5827 Grand Reunion Drive, Hoschton, GA 30548
- $709,000
- 5
- BD
- 4
- BA
- 3,499
- SqFt


















- List Price
- $709,000
- MLS#
- 10762952
- Type
- Single Family Residential
- City
- Hoschton
- County
- Hall
- Subdivision
- REUNION
- Bedrooms
- 5
- Bathrooms
- 4
- Living Area
- 3,499
- Year Built
- 2005
Property Description
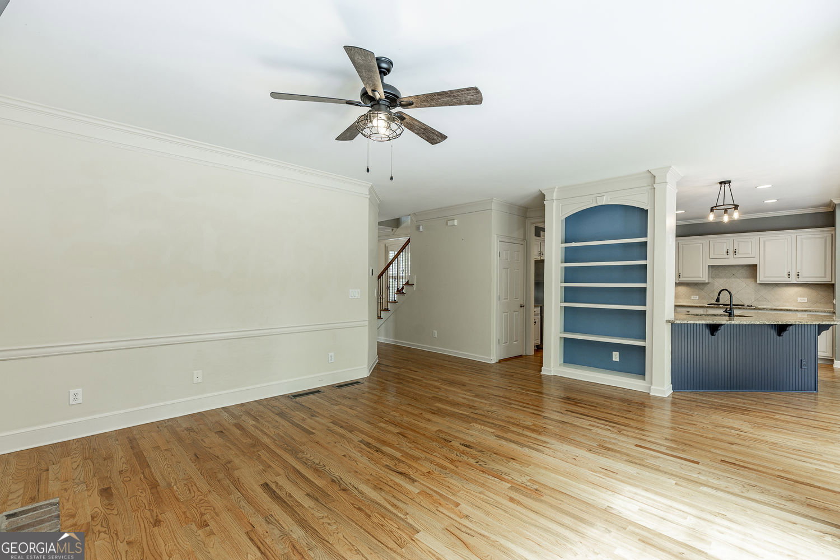
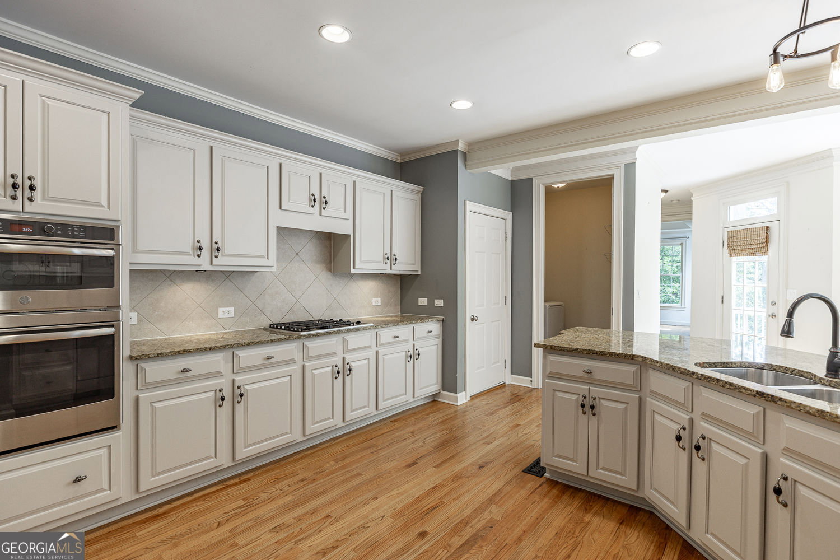
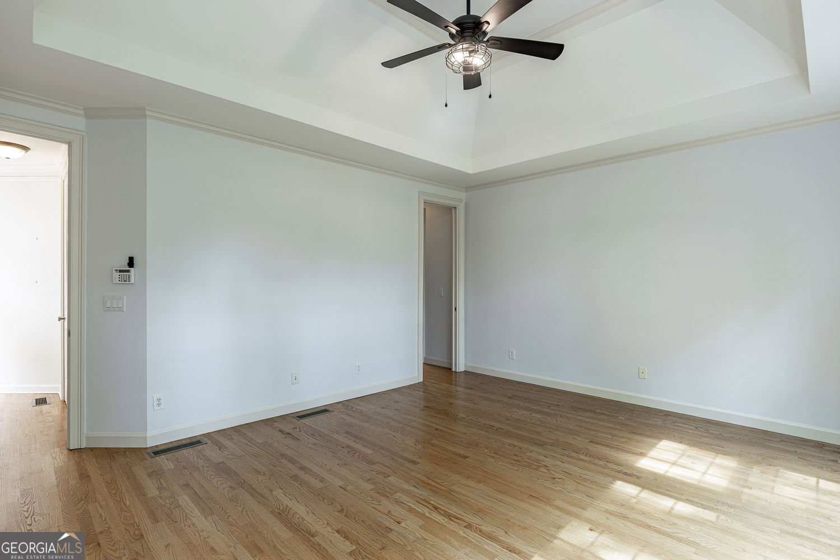
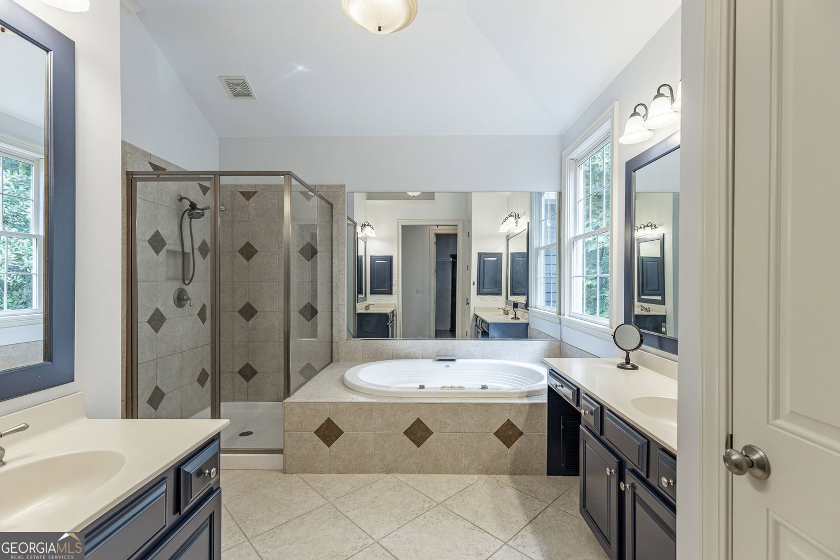
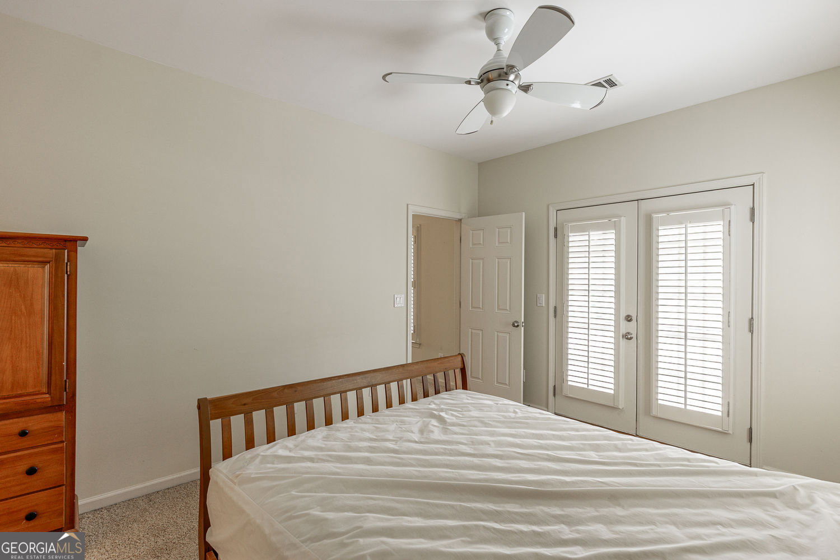
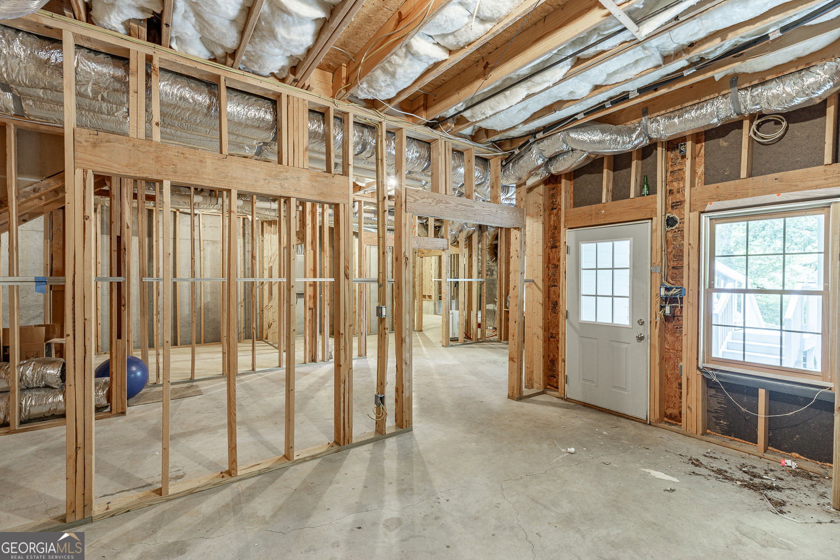
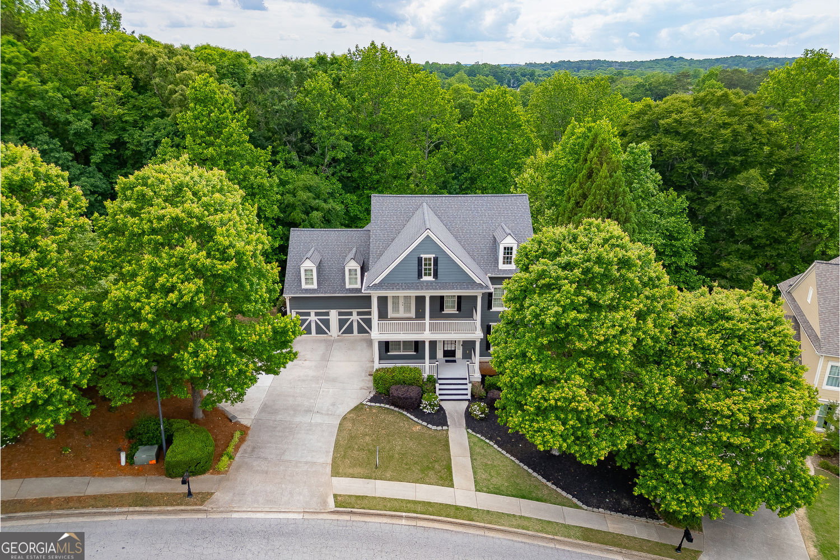
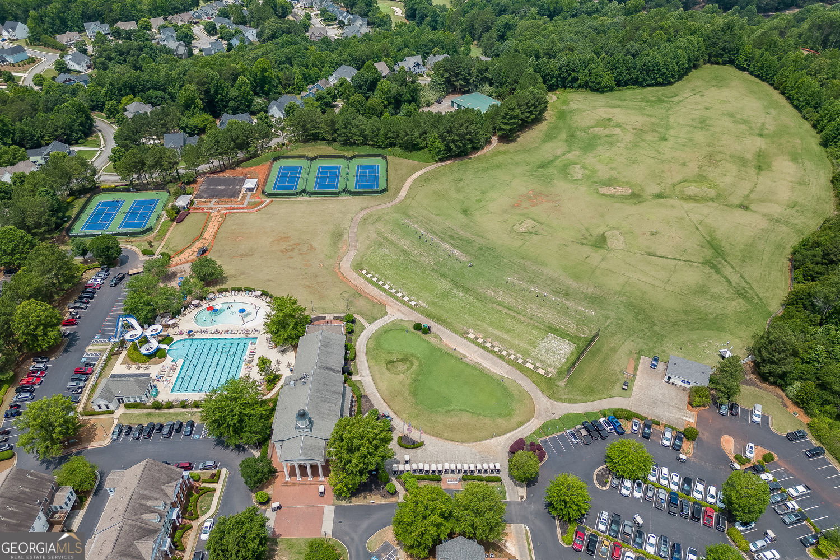
Reunion Country Club | John Wieland "The Kelsey" | 5BR/3.5BA | Seasonal Golf Course Views. NEWER ROOF AND HVAC! Welcome to resort-style living in the highly sought-after Reunion Golf & Country Club in Hoschton, Georgia - one of Hall County's premier communities. This stunning John Wieland-built home offers the iconic "Kelsey" floorplan on nearly one acre of lush, wooded privacy with coveted seasonal golf course views and creek right from the owner's retreat. Step inside to the foyer that opens to a formal study and a gracious formal dining room - designed for entertaining and built to impress. The heart of the home is the gourmet granite kitchen, featuring custom cabinetry, built-in stainless steel appliances, a breakfast bar, tile backsplash, and over/under cabinet lighting - all flowing effortlessly into a sun-drenched breakfast room and grand great room with a gas fireplace, built-ins, soaring 10-foot ceilings, and a wall of windows framing the breathtaking wooded backdrop. The main-level owner's retreat is a private sanctuary, boasting peaceful views, a spa bath with a jetted soaking tub, large tile shower, and dual separate vanities. Upstairs, a massive loft/bonus room, two full baths, four spacious bedrooms - one being a private en-suite bedroom with bath, and a large balcony round out the perfect split-bedroom floorplan. Outdoor living is equally spectacular - enjoy three separate decks ideal for relaxing and entertaining, all backing to the privacy of a nearly one-acre wooded lot with a creek. A large unfinished basement is plumbed and ready to finish, offering incredible value-add equity potential. Community amenities include: championship golf, resort pool with waterslides, tennis, state-of-the-art fitness center, clubhouse, restaurant, playground, swim team, tree-lined streets, and sidewalks throughout. Additional highlights: hardwood floors throughout the main level, tray ceilings, professional landscaping, energy-efficient systems, programmable thermostat, thermal pane windows, 2-car attached garage with extended driveway, and ample storage throughout. Minutes to I-985, I-85, hospital and medical plaza, boutique shopping, dining, and entertainment. This is Reunion living at its finest - move-in ready and absolutely fabulous. Schedule your private tour today!
/u.realgeeks.media/themcandrewteam/header.png)
Additional Information
- Elementary School
- Spout Springs
- High School
- Cherokee Bluff
- Exterior Features
- Balcony
- Interior Features
- Bookcases, Double Vanity, Tray Ceiling(s), Vaulted Ceiling(s), Walk-In Closet(s)
- Style
- Craftsman
- Parking
- Garage, Attached, Garage Door Opener
- Basement Type
- Unfinished, Bath/Stubbed, Daylight, Exterior Entry, Full, Interior Entry
- Stories
- 3 or More Stories
- Fees Include
- Maintenance Grounds, Tennis, Reserve Fund
- Tax Year
- 2025
Mortgage Calculator
Listing courtesy of Bolst, Inc..
 © 2026 Georgia MLS. All rights reserved. Information Deemed Reliable But Not Guaranteed.