248 Chatuge Drive, Hoschton, GA 30548
- $749,900
- 4
- BD
- 4
- BA
- 2,935
- SqFt










- List Price
- $749,900
- MLS#
- 10731264
- Type
- Single Family Residential
- City
- Hoschton
- County
- Jackson
- Subdivision
- Cresswind at Twin Lakes
- Bedrooms
- 4
- Bathrooms
- 4
- Living Area
- 2,935
- Year Built
- 2020
Property Description
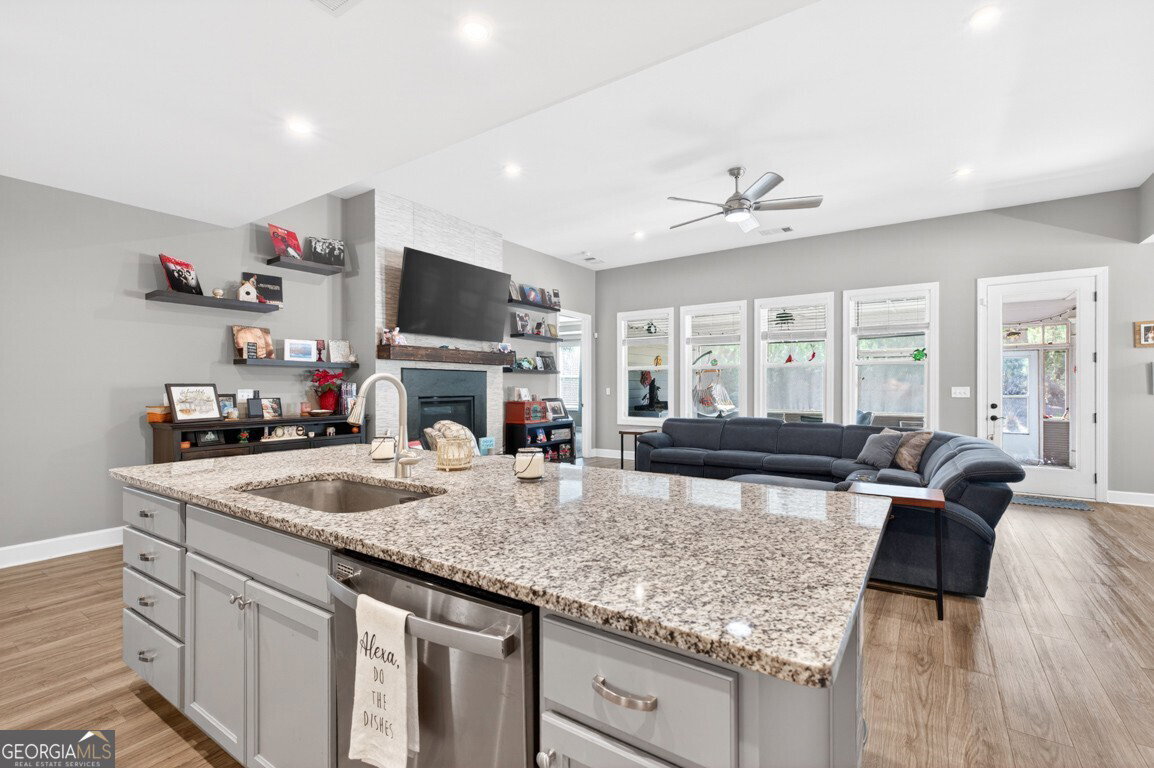
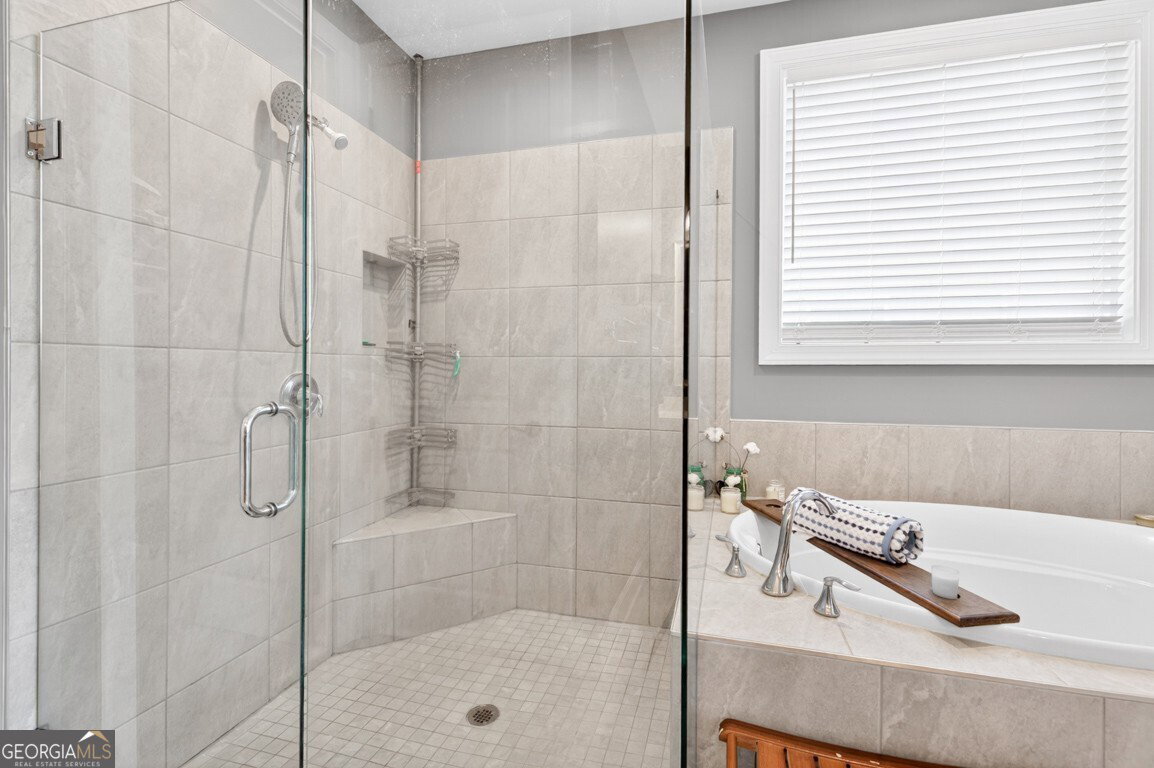
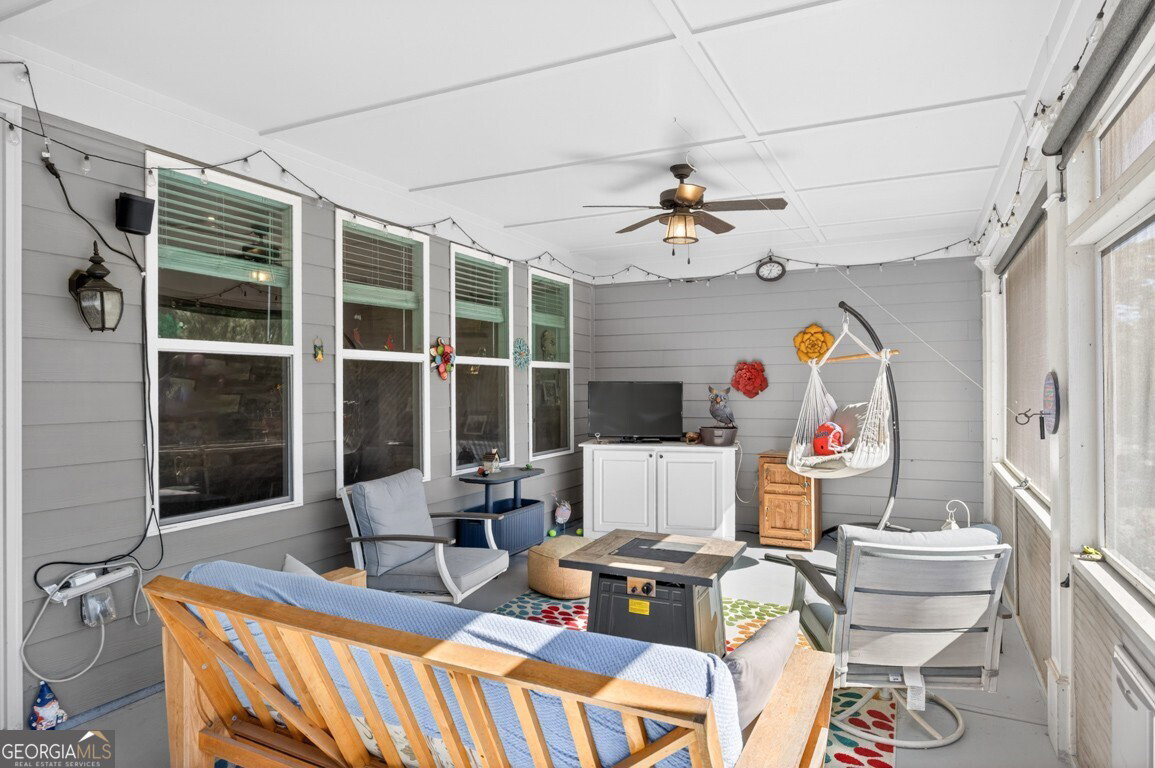
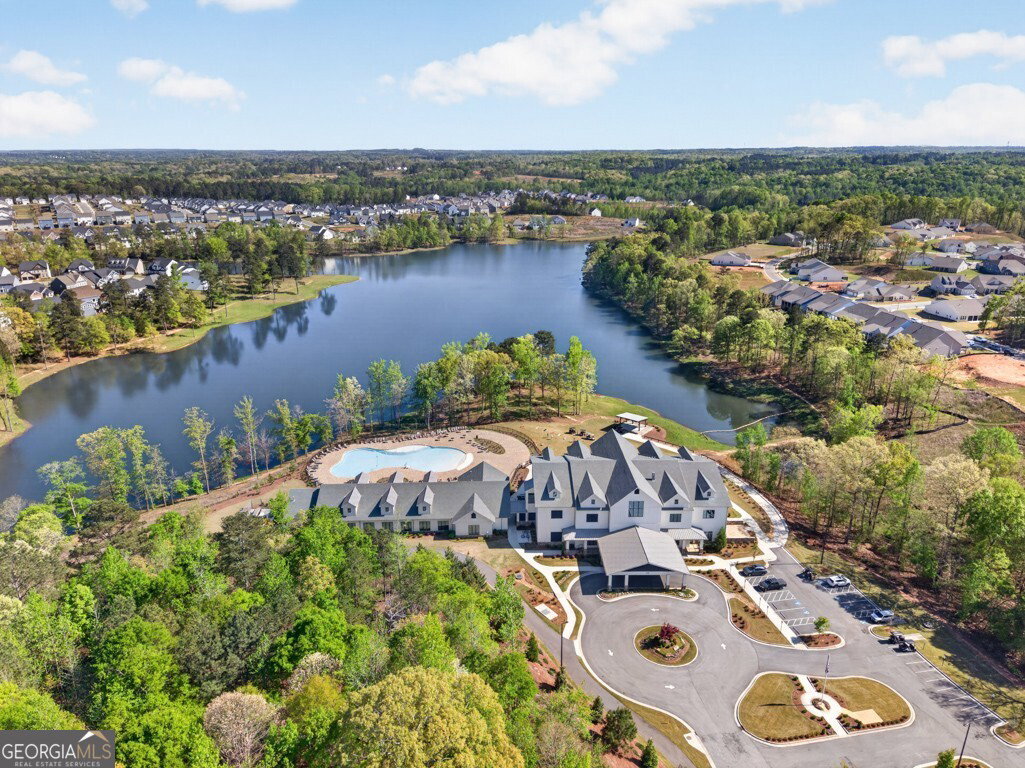
Come home to Cresswind at Twin Lakes, the award-winning 55+ active adult community! Welcome to this popular and sought-after "Pear Plan" featuring a finished upper loft and an extended full 3-car garage. The heart of this beautiful home is the fireside great room and the stunning granite island kitchen with light gray cabinets, top-of-the-line stainless steel appliances, gas cooktop, wall oven, and walk-in pantry. This open floor plan also includes a spacious dining room, perfect for sit-down meals. The main level features the primary bedroom and en suite bath with a walk-in tile shower, soaking tub, and walk-in closet. There are also two guest bedrooms on the main level, one with an adjoining full bath. In addition, there is an office/flex room just add French doors for extra privacy. The upper level offers a finished loft with a private bath and additional storage (attic entry where both HVAC systems are located). Outdoor living means relaxing on the spacious screened porch overlooking a level backyard with a beautiful view of trees. Take a short walk to the courts for pickleball and tennis, or enjoy a golf cart ride to Publix, restaurants, and more! Cresswind offers resort-style living with an amazing clubhouse featuring a huge ballroom and kitchen, indoor pool and hot tub, outdoor pool, gathering rooms, pool tables, a state-of-the-art fitness center, and a pottery/craft room with a kiln. The monthly fee ($310) includes exterior lawn maintenance, Xfinity internet and cable, home security system, gated community access, a beautiful clubhouse, fishing lake and dock, walking trails, a community vegetable garden, and more. Be sure to join the many available clubs in CWTL and live like you're on vacation!
/u.realgeeks.media/themcandrewteam/header.png)
Additional Information
- Elementary School
- West Jackson
- High School
- Jackson
- Exterior Features
- Other
- Interior Features
- Double Vanity, High Ceilings, In-Law Floorplan, Master On Main Level, Separate Shower, Soaking Tub, Tile Bath, Walk-In Closet(s)
- Style
- Craftsman, Ranch, Traditional
- Parking
- Garage, Attached, Kitchen Level
- Basement Type
- None
- Stories
- 1.5 Stories
- Fees Include
- Maintenance Grounds, Management Fee, Reserve Fund, Security, Swimming, Tennis
- Tax Year
- 2025
Mortgage Calculator
Listing courtesy of RE/MAX Center.
 © 2026 Georgia MLS. All rights reserved. Information Deemed Reliable But Not Guaranteed.