84 Oakdale Road, Jefferson, GA 30549
- $555,414
- 3
- BD
- 3
- BA
- 2,203
- SqFt















- List Price
- $555,414
- MLS#
- 10774564
- Type
- Single Family Residential
- City
- Jefferson
- County
- Jackson
- Subdivision
- Northminster Farms
- Bedrooms
- 3
- Bathrooms
- 3
- Living Area
- 2,203
- Year Built
- 2026
Property Description
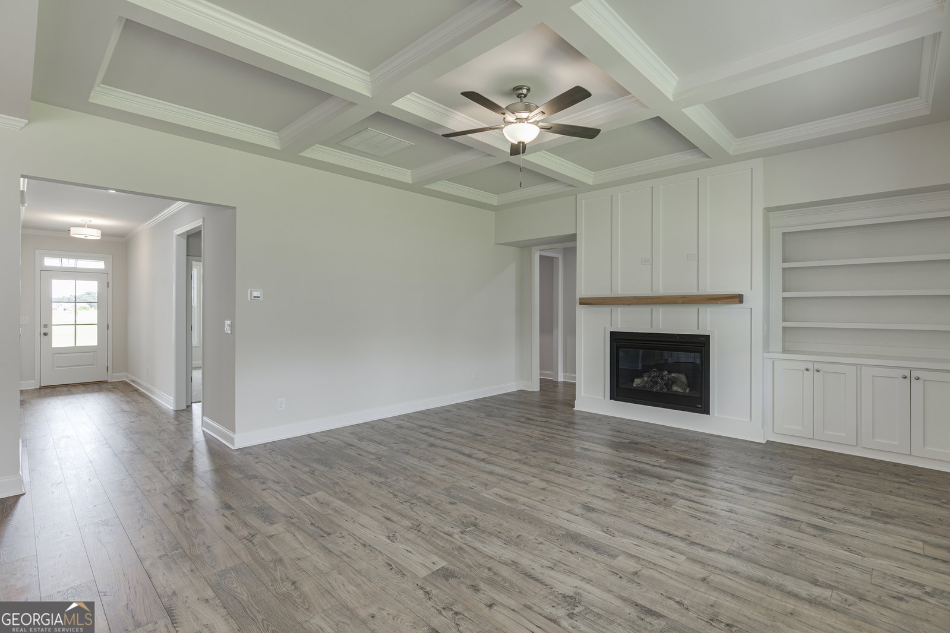
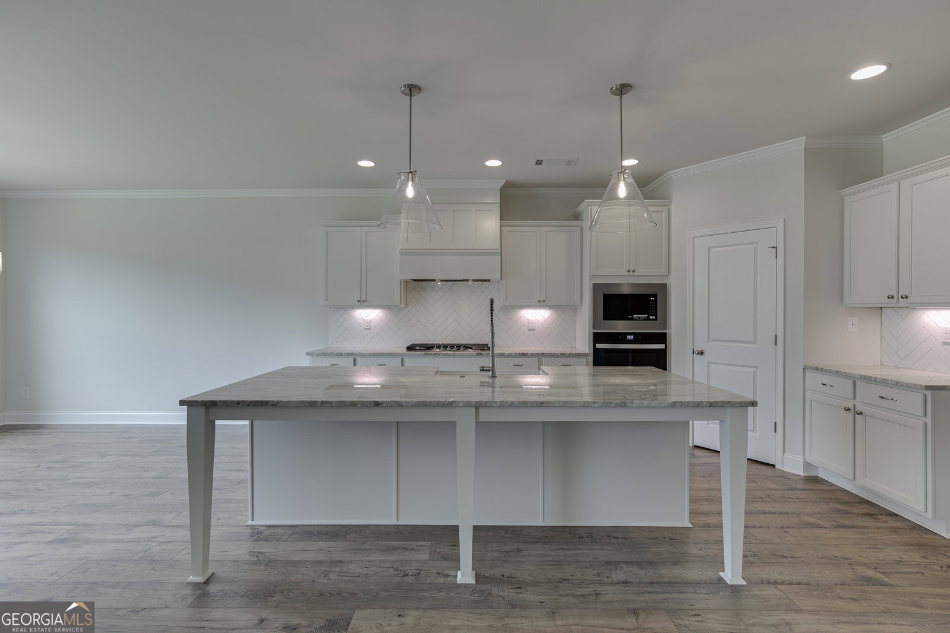
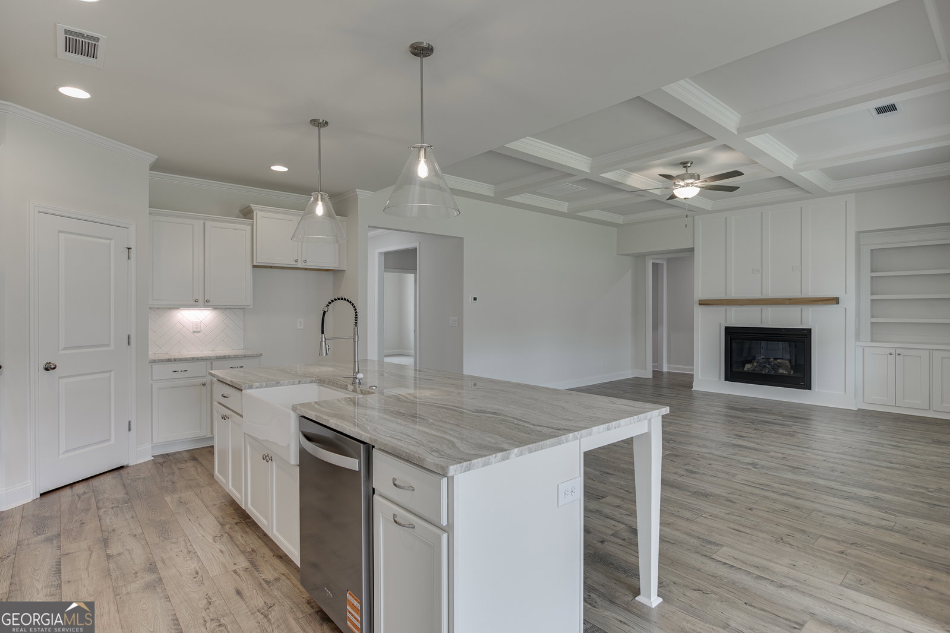
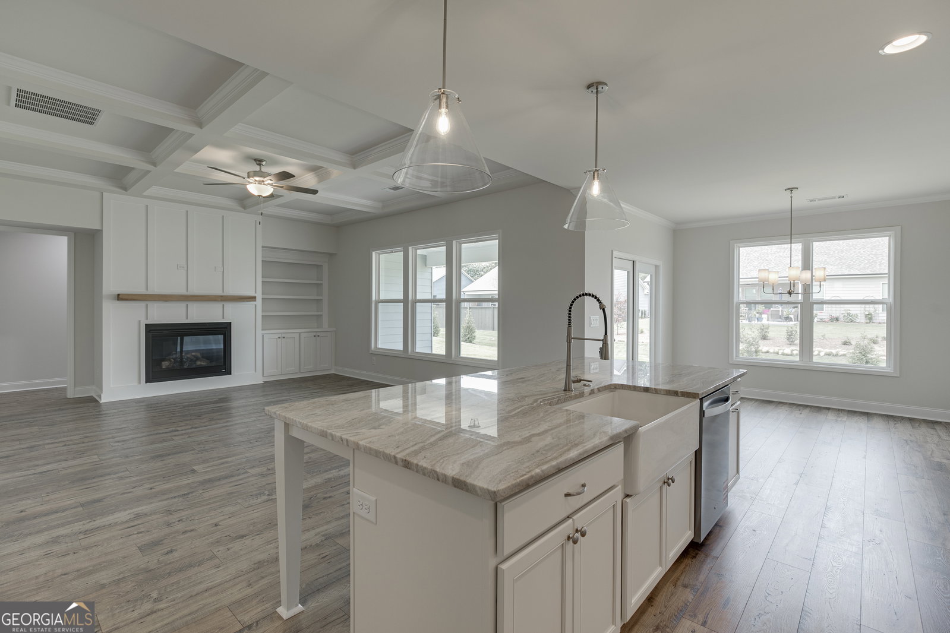
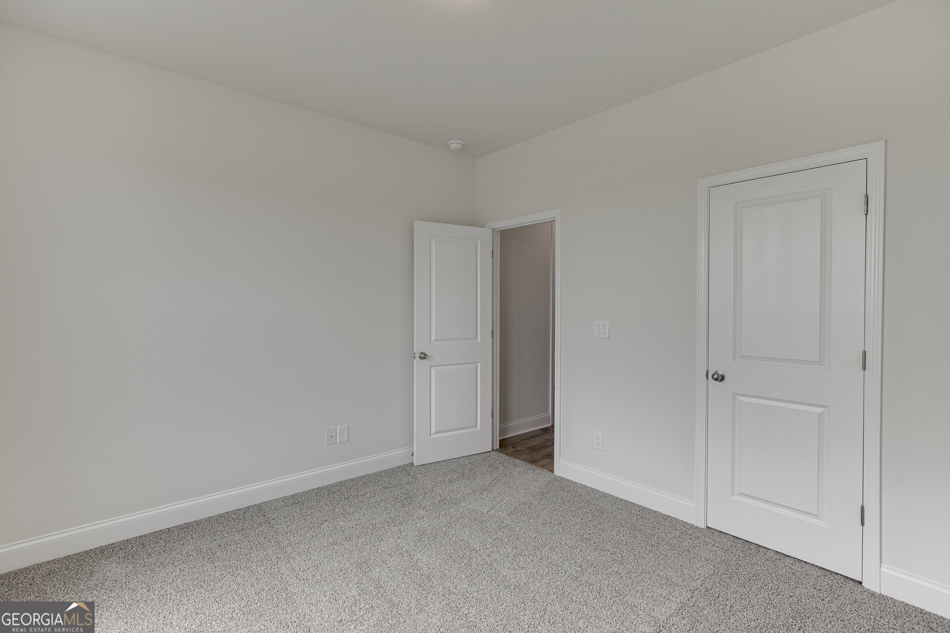
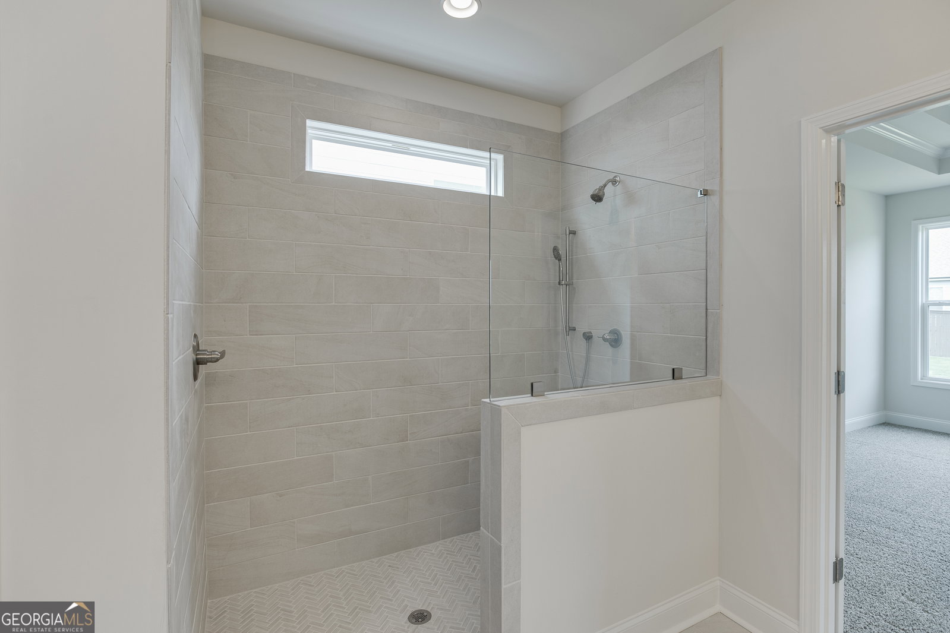
Beautifully designed 3-bedroom, 3-bath home with a flex room in a sought-after active living & vibrant 55+ community. This open-concept home features a spacious family room with a painted coffered ceiling, gas fireplace, board and batten accents, and a cedar beam mantel. The designer kitchen includes a huge island, farmhouse sink, batten hood, under-cabinet lighting, separate gas cooktop and electric oven, walk-in pantry, and a light-filled breakfast room with judges paneling. The flex room adds versatility with a stylish board and batten accent wall. The private primary suite offers a tray ceiling with crown molding, abundant natural light, laminate flooring, walk-in closet, linen closet, comfort-height toilet, and a zero-entry tiled super shower for a spa-like feel. Enjoy seamless indoor-outdoor living with both covered front and back porches, plus a gas fireplace on the back porch for year-round enjoyment. Carriage garage offers space for a golf cart and extra storage. Trade lawn mowers for leisure. HOA will mow your lawn on all 4 sides. Built by Three Rivers Homes. Photos shown are not of the actual home but of the same floor plan. The Decorative selections and upgrades will vary.
/u.realgeeks.media/themcandrewteam/header.png)
Additional Information
- Elementary School
- Jefferson
- High School
- Jefferson
- Interior Features
- Double Vanity, High Ceilings, Master On Main Level, Split Bedroom Plan, Tile Bath, Tray Ceiling(s), Walk-In Closet(s)
- Style
- Ranch
- Parking
- Garage, Attached, Kitchen Level, Garage Door Opener
- Basement Type
- None
- New Construction
- Yes
- Stories
- 1 Story
- Fees Include
- Facilities Fee, Maintenance Grounds, Swimming
Mortgage Calculator
Listing courtesy of HomeSmart.
 © 2026 Georgia MLS. All rights reserved. Information Deemed Reliable But Not Guaranteed.