125 Hawthorn Way, Hoschton, GA 30548
- $499,900
- 3
- BD
- 2
- BA
- 2,456
- SqFt








- List Price
- $499,900
- Price Change
- ▼ $15,100 1783332775
- MLS#
- 10761784
- Type
- Single Family Residential
- City
- Hoschton
- County
- Jackson
- Subdivision
- The Village at Hoschton
- Bedrooms
- 3
- Bathrooms
- 2
- Living Area
- 2,456
- Year Built
- 2006
Property Description
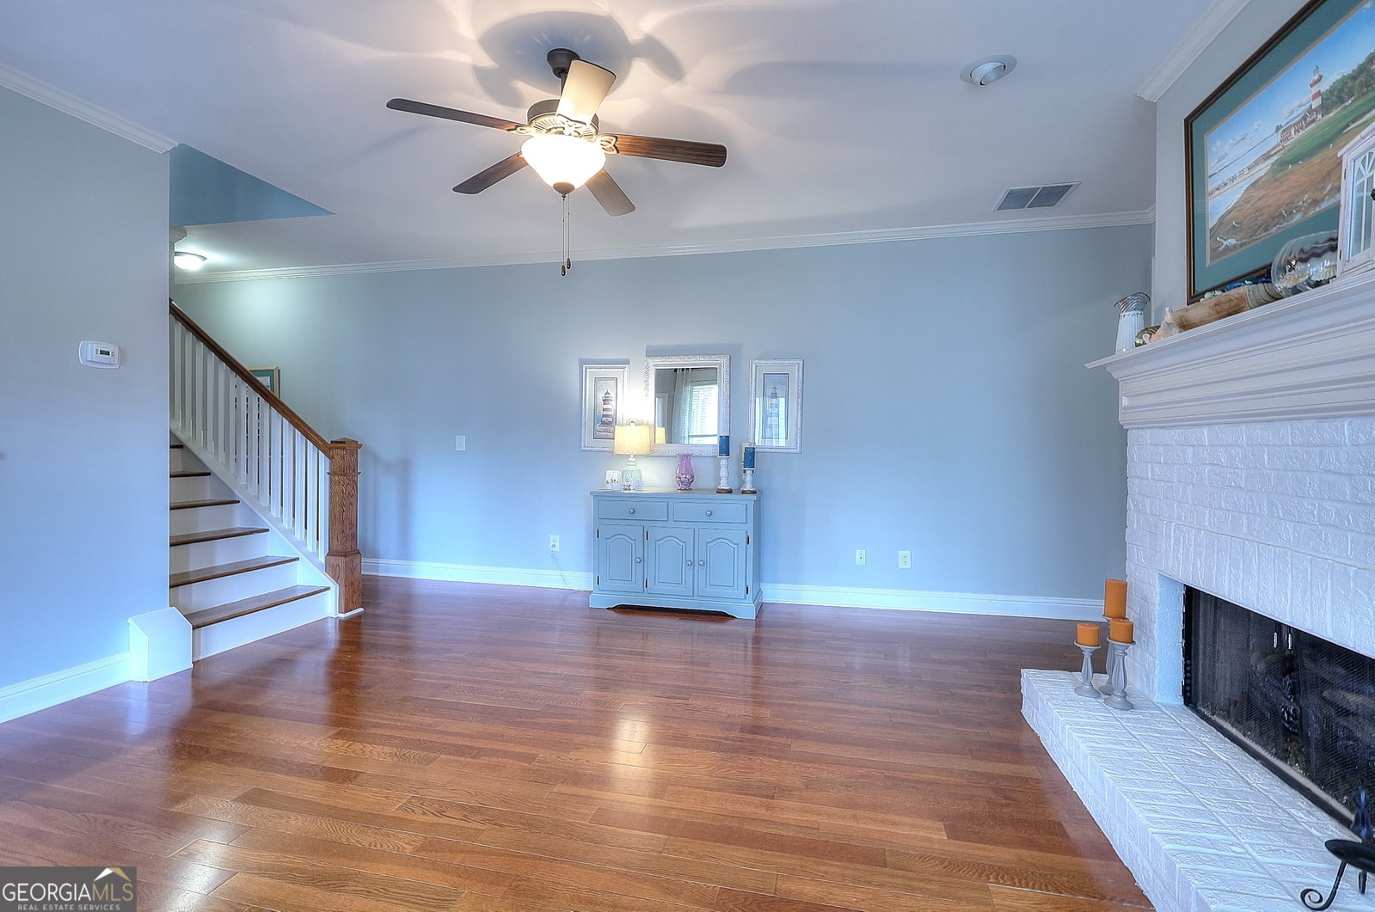
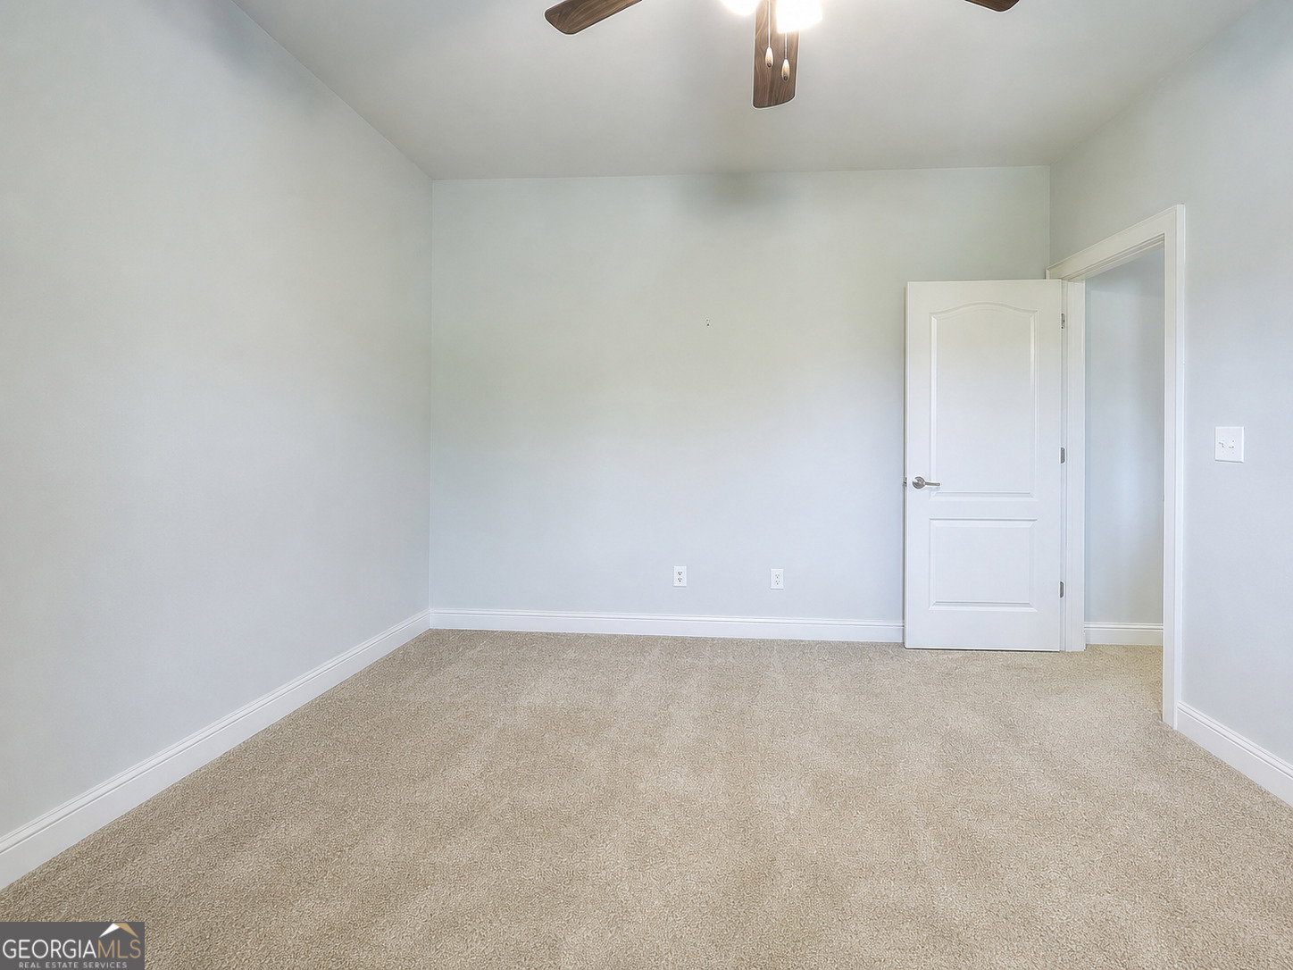
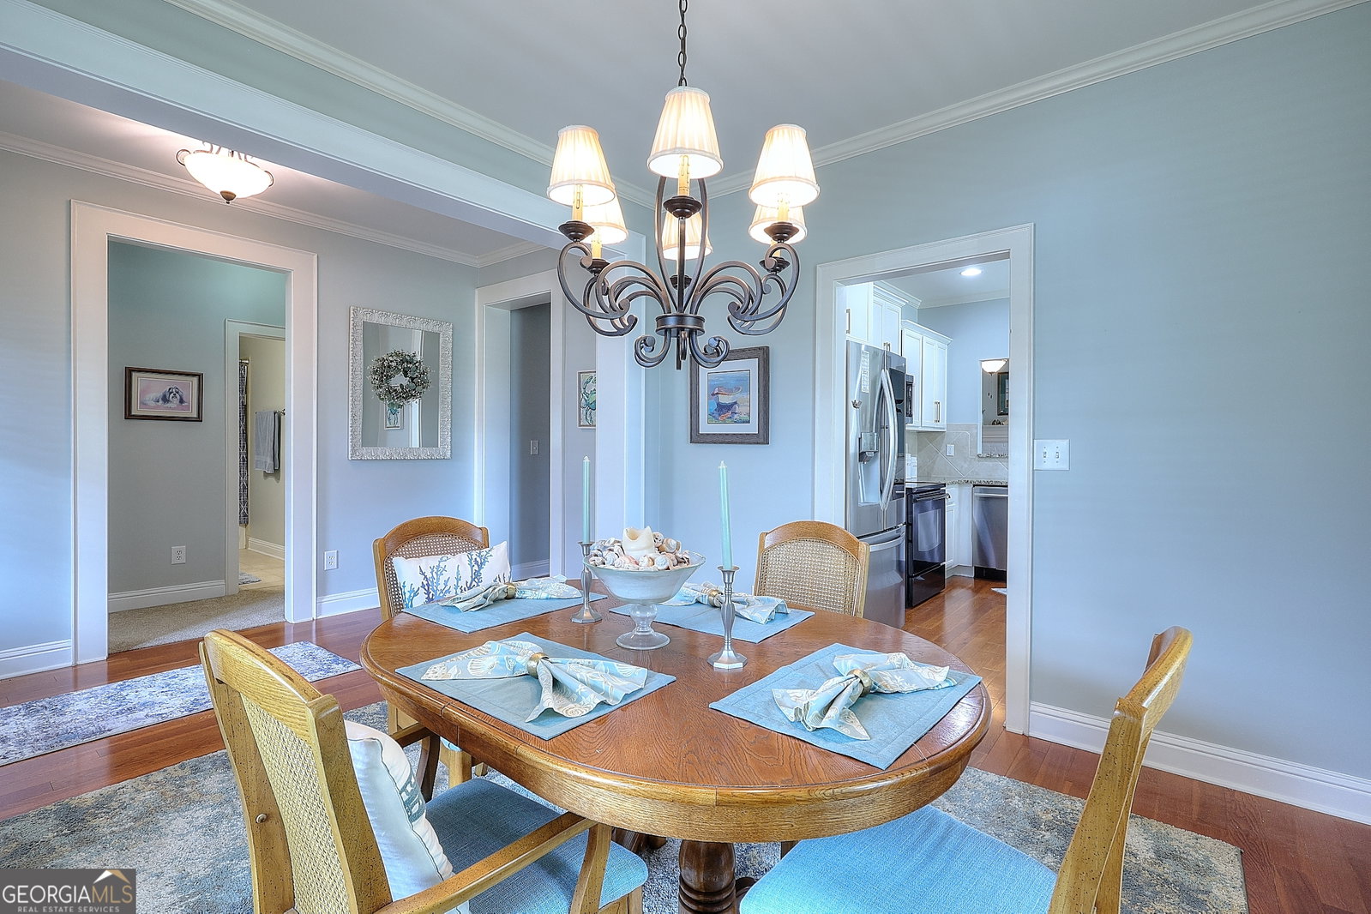
Welcome to 125 Hawthorn Way, where comfortable living meets the charm of Hoschton. Set on a beautiful corner lot in The Village at Hoschton, this spacious 3-bedroom, 2-bath Craftsman ranch offers approximately 2,456 square feet, a split-bedroom floor plan, and flexible living space. Start your morning with coffee on the covered front porch, then relax later on the covered side patio overlooking the fenced yard. Inside, the oversized great room features a cathedral ceiling and brick fireplace, while the custom kitchen offers abundant cabinetry, a butler's pantry, breakfast bar, and breakfast room with patio access. The main-level owner's suite includes a tray ceiling, walk-in closet, dual vanities, soaking tub, and glass-enclosed shower. Two additional bedrooms are privately positioned on the opposite side of the home. Upstairs, a large bonus room is ready for a home office, media room, game room, guest space, or second living area. With a rear-entry two-car garage, main-level laundry, a public park within walking distance, and a local coffee shop just minutes away, this Hoschton home offers inviting spaces to live, gather, and unwind. Schedule your private showing today.
/u.realgeeks.media/themcandrewteam/header.png)
Additional Information
- Elementary School
- West Jackson
- High School
- Jackson County
- Interior Features
- Double Vanity, High Ceilings, Master On Main Level, Separate Shower, Soaking Tub, Split Bedroom Plan, Tile Bath, Tray Ceiling(s), Walk-In Closet(s)
- Style
- Ranch
- Parking
- Garage, Attached, Garage Door Opener
- Basement Type
- None
- Stories
- 1.5 Stories
- Fees Include
- Maintenance Grounds
- Tax Year
- 25
Mortgage Calculator
Listing courtesy of The Connection Real Estate.
 © 2026 Georgia MLS. All rights reserved. Information Deemed Reliable But Not Guaranteed.