5939 Rollingwood Way, Hoschton, GA 30548
- $475,000
- 3
- BD
- 2
- BA
- 1,600
- SqFt











- List Price
- $475,000
- MLS#
- 10835027
- Type
- Single Family Residential
- City
- Hoschton
- County
- Hall
- Subdivision
- DEL WEBB CHATEAU ELAN
- Bedrooms
- 3
- Bathrooms
- 2
- Living Area
- 1,600
- Year Built
- 2020
Property Description
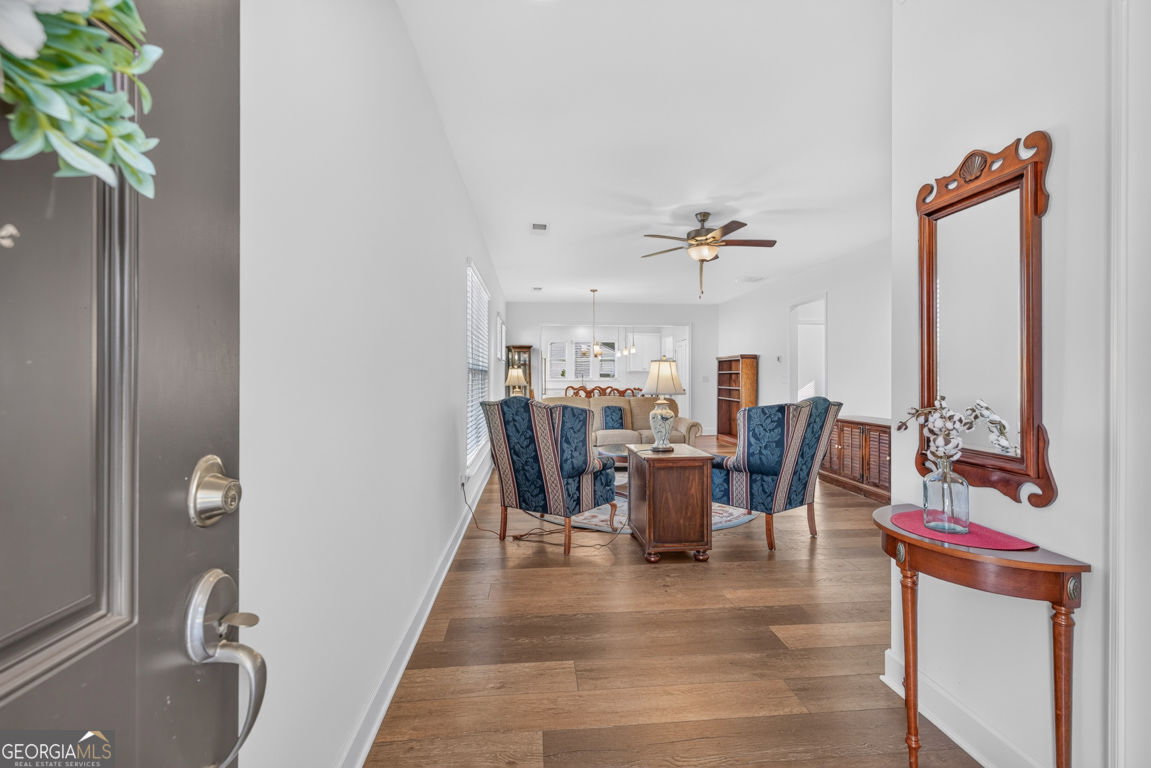
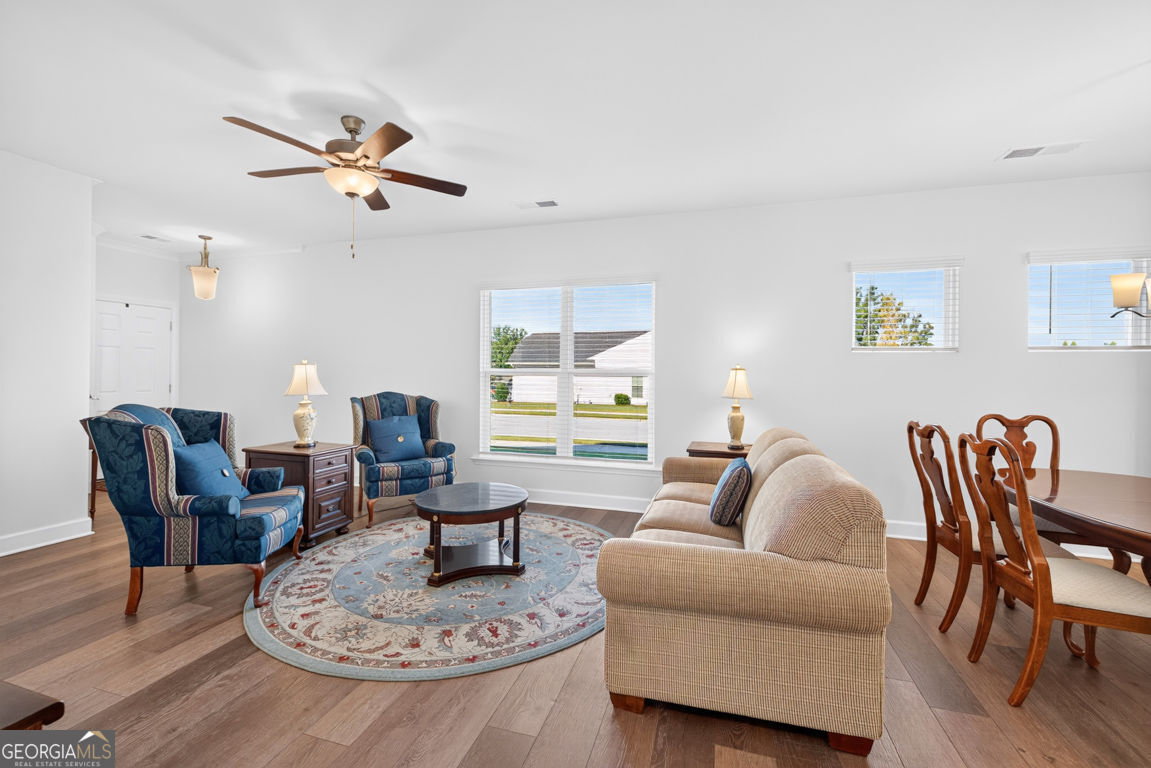
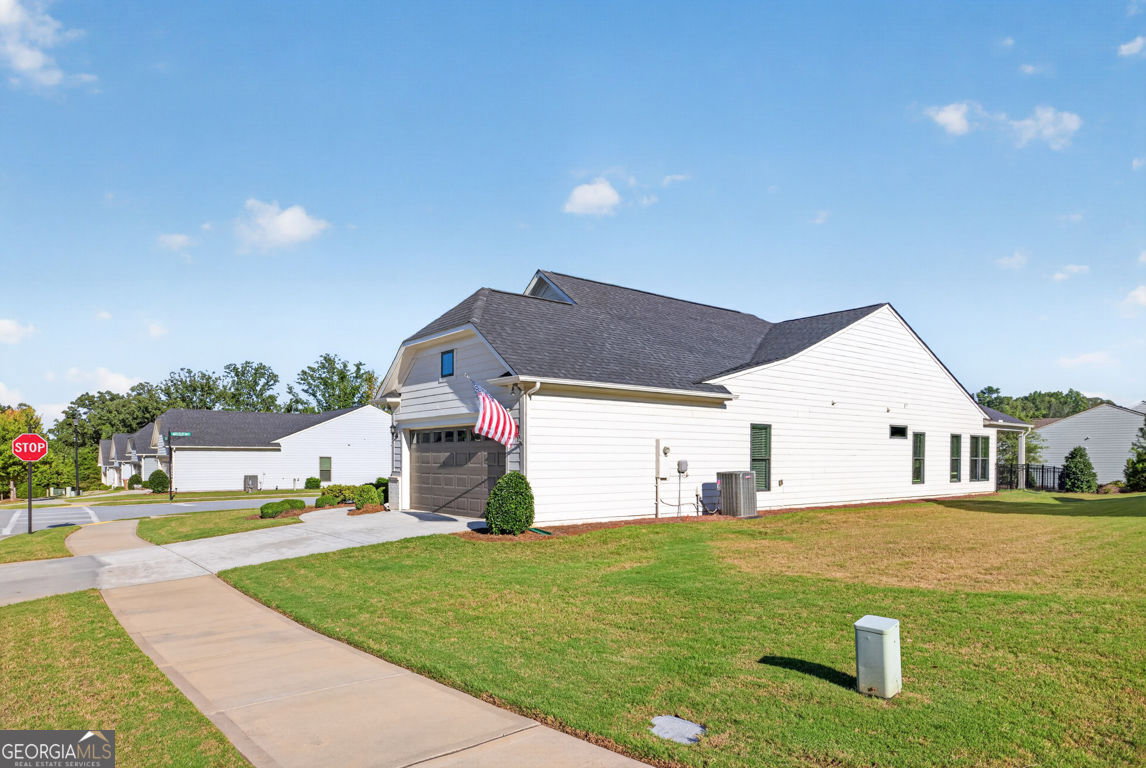
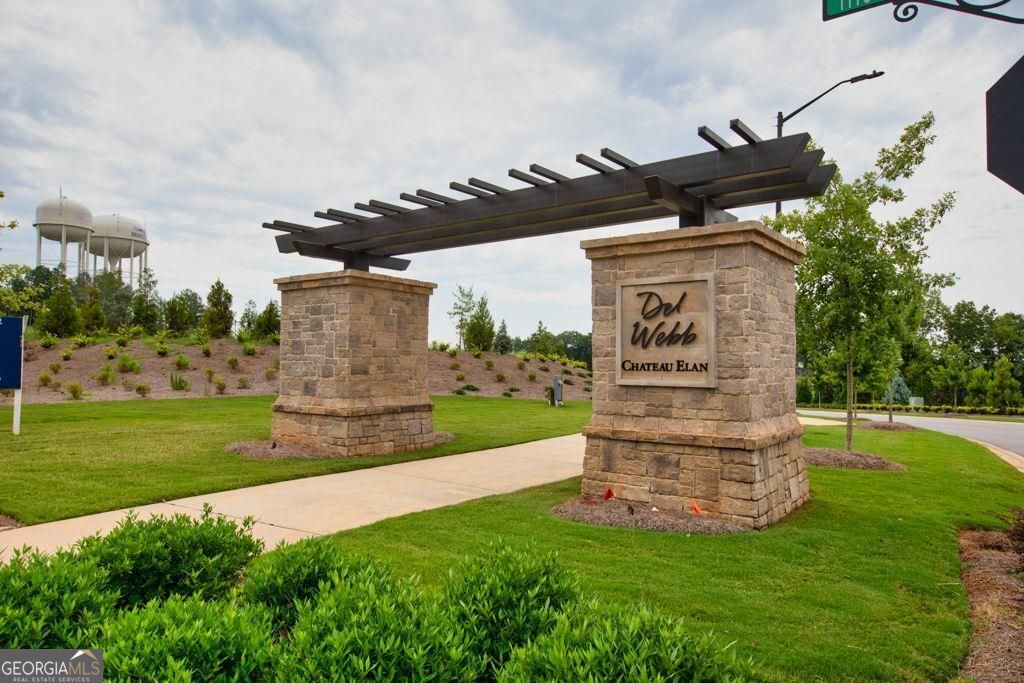
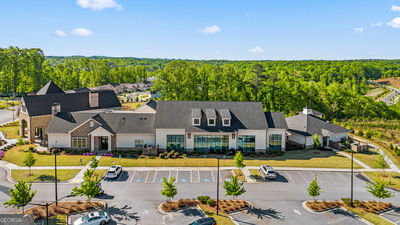
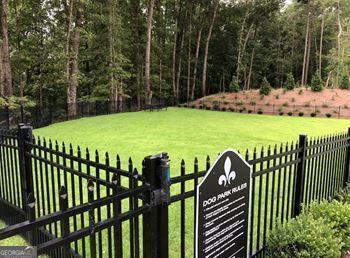
Come Home to Del Webb 55+ Resort Style Living!! This is the POPULAR TAFT Plan in a Great Location on Large Corner Lot with a Front Porch! This Gem has a Beautiful Island Kitchen with White Cabinets, Beautiful Quartz Countertops, Tile Backsplash, Stainless Appliances, Electric Cooktop, Microwave Plus the Refrigerator Stays! Enjoy your Relaxing Sunroom Overlooking a Covered Back Patio & Fenced in Backyard!! The Master Suite has a Trey Ceiling, Large Tile Shower w/Seat & Shower Door, Dual Sink Vanity, Tile Flooring & Large Walk-in Closet! Nearby is the Laundry Room with Cabinets, Spacious Guest Bedroom near Hall Bath with Walk-in Tile Shower & Shower Door, the 3rd Bedroom includes a Closet that is Currently being used as an Office with French Doors! Many Upgrades include Freshly Painted, Hardwoods Thru-out! (no carpet) Double Car Garage & Opener, Ceiling Fans, Washer, Dryer, Blinds, Front Storm Door & Transferable Termite Bond! Del Webb is a Golf Cart Friendly Community that offers Lawn Maintenance (included in monthly dues) 2 Amazing Pools (Indoor and Outdoor) Hot Tubs, State of the Art Fitness Center, Pickleball, Tennis, Bocce Ball, Dog Park and even a Grand-Kids Playground! There is a Community Amphitheater for Concerts! Want to join a Club? There is a Lifestyle Director! The Beautiful 19k square ft Clubhouse has a Library; Ballrooms, Kitchen & More! Del Webb is Conveniently Located near the Hospital, Doctor Offices, Shopping, Restaurants, Chateau Elan & just Minutes from I-85! This Popular Taft Plan is No Longer being Built in DWCE so Don't miss your Opportunity! Move-in NOW and start Living the Dream!!
/u.realgeeks.media/themcandrewteam/header.png)
Additional Information
- Elementary School
- Spout Springs
- High School
- Cherokee Bluff
- Interior Features
- Double Vanity, High Ceilings, Master On Main Level, Separate Shower, Tile Bath, Tray Ceiling(s), Walk-In Closet(s)
- Style
- Craftsman, Ranch, Traditional
- Parking
- Garage, Attached, Kitchen Level, Garage Door Opener
- Basement Type
- None
- Stories
- 1 Story
- Fees Include
- Maintenance Grounds, Tennis, Trash, Swimming
- Tax Year
- 2025
Mortgage Calculator
Listing courtesy of RE/MAX Center.
 © 2026 Georgia MLS. All rights reserved. Information Deemed Reliable But Not Guaranteed.