351 Antrim Glen Road, Hoschton, GA 30548
- $875,000
- 5
- BD
- 4
- BA
- 3,972
- SqFt








- List Price
- $875,000
- Price Change
- ▼ $24,000 1781637523
- MLS#
- 10699456
- Type
- Single Family Residential
- City
- Hoschton
- County
- Jackson
- Subdivision
- Antrim Glen
- Bedrooms
- 5
- Bathrooms
- 4
- Living Area
- 3,972
- Year Built
- 2003
Property Description
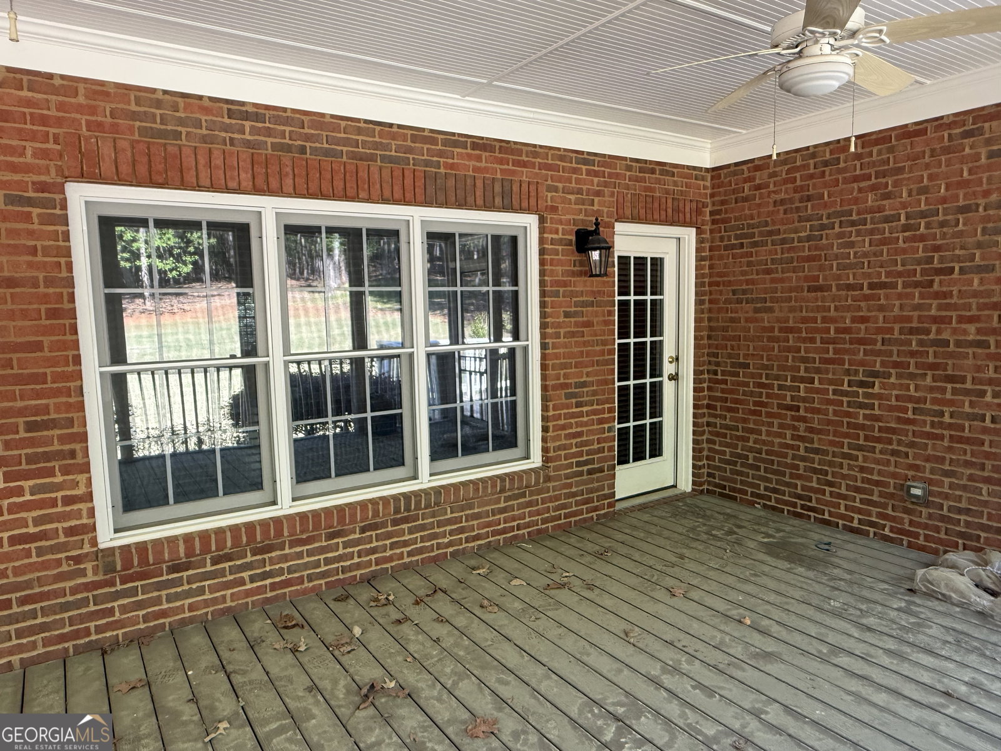
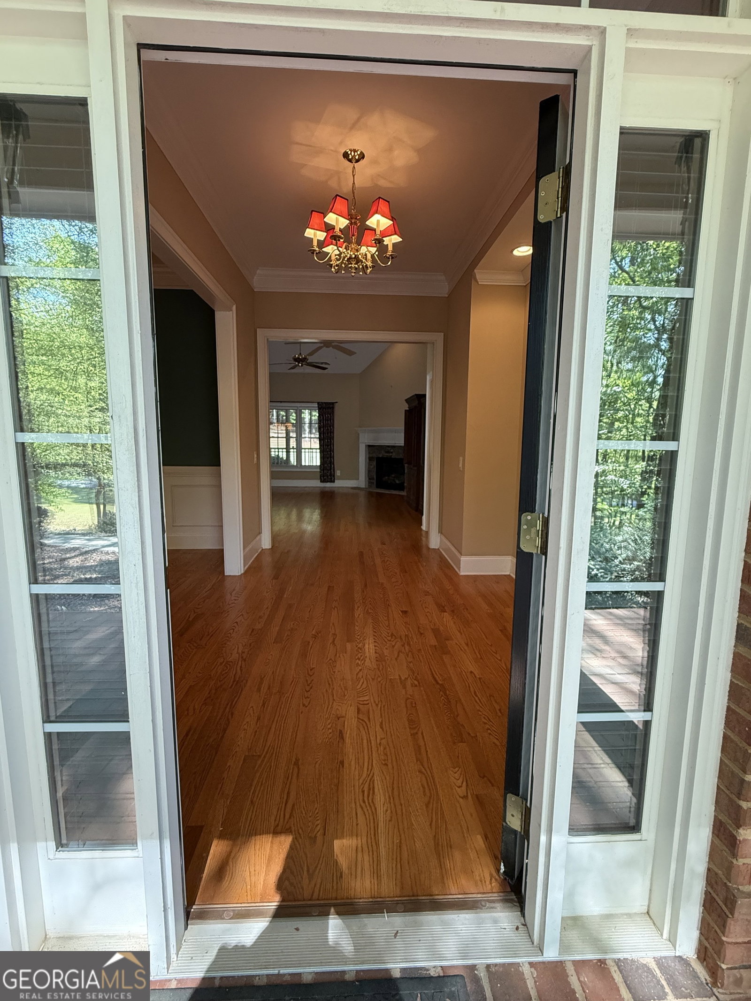
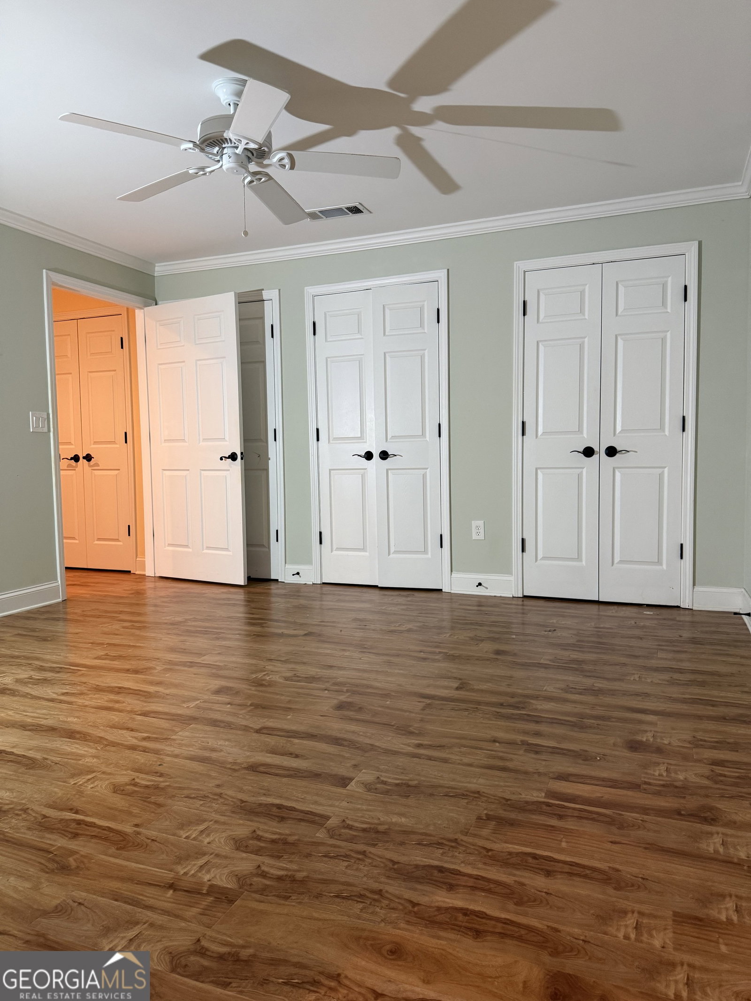
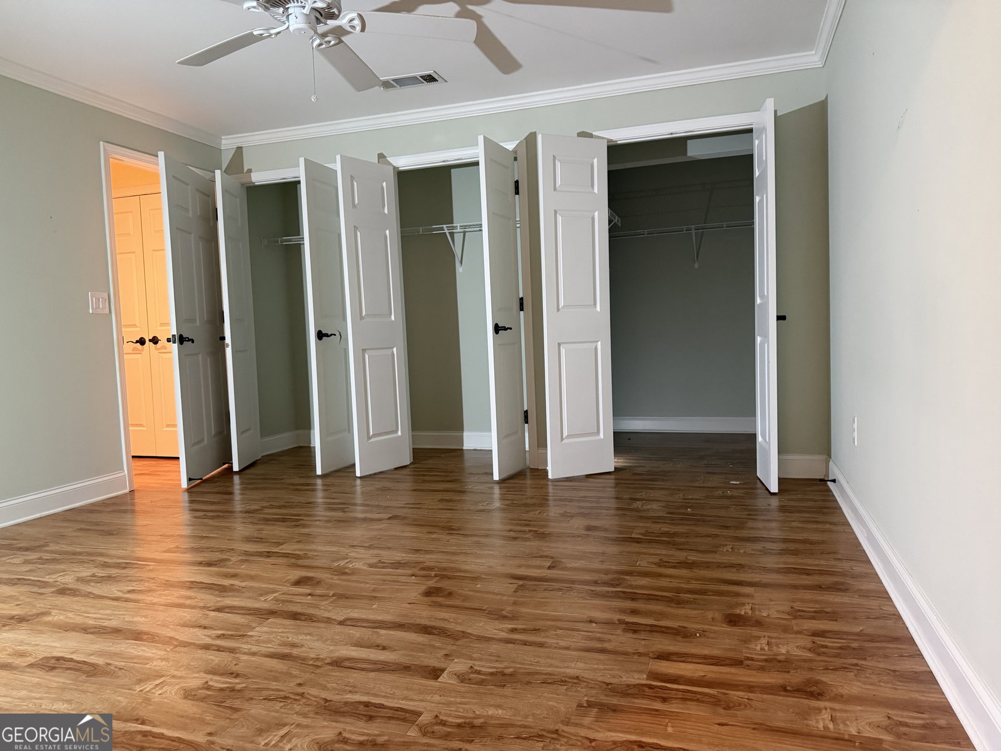
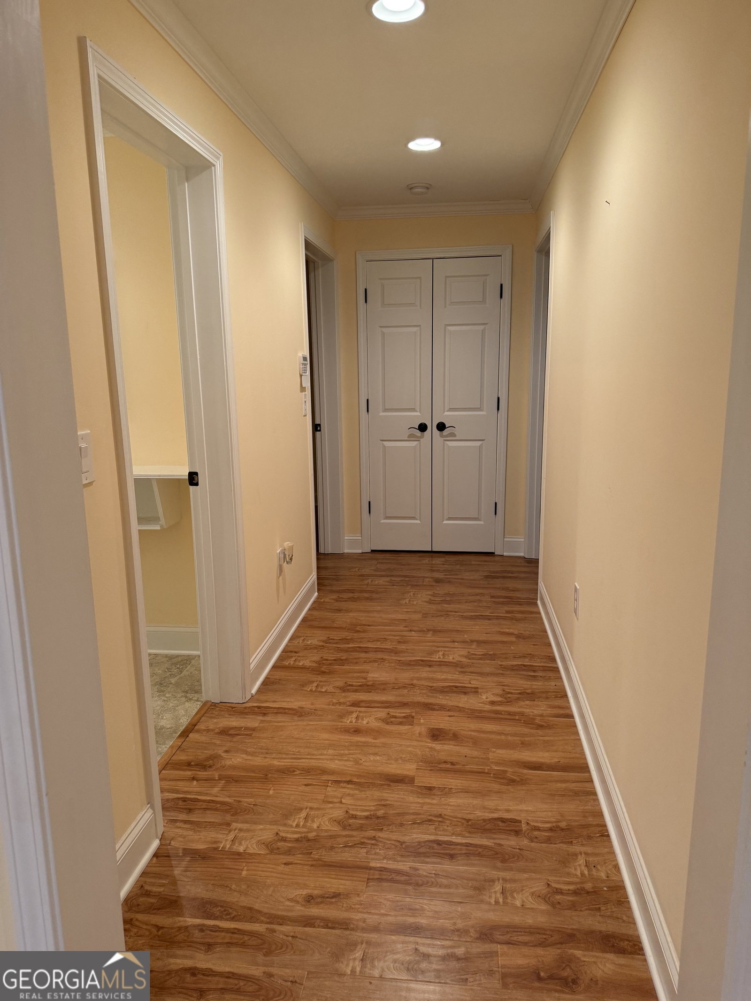
Nearly 4,000 sq ft of living space along with approx. 1,324 sq ft of unfinished basement for storage or additional bedrooms, bath(s), etc. All brick, traditional home in sought after neighborhood and school district(s). Located in the new school cluster coming soon (Hayes Farm Elementary and Hoschton High School - anticipated 2027/2028, and Sell's Mill Middle School - anticipated 2028/2029 ) all within 1/2 mile of the subdivision entrance. 2.74 acres. Hardwood floors are in the majority of the main level. The kitchen has custom built cabinets with task lighting and pull out shelves on the lowers, solid surface countertops, an appliance garage and an island with wine rack. In addition to the ample amount of cabinet space, there is also a large walk-in pantry. The large foyer welcomes family and friends and is adjacent to the formal dining room. The family room has a vaulted ceiling and glass enclosed gas logs (supplied by large propane tank at the back of the house that can also be hooked to a outside grill for easy cook outs). The eating area off kitchen is also located next to a large, open den with built in desk and cabinets. The den, eating area and family room all have triple windows for lots of natural light. The large covered porch and open deck overlook the mostly wooded back yard. This split bedroom plan, also has a Jack and Jill bathroom for the secondary bedrooms. The primary suite features a large bedroom, large bath with separate vanities, makeup area, and a good-sized shower with built in seat. A separate, jetted tub sits under the frosted glass accent window. The downstairs has two additional bedrooms, a bathroom and large bonus room with kitchenette including fridge, stove, microwave and sink. There is lvp flooring, smooth ceilings, recessed lighting, ceiling fans and lots of storage. The mechanical features of this property include 3 heating and air systems, 2 high efficiency water heaters and a central vacuum with a connection in the garage for easy cleaning of your car's interior. The roof decking features a reflective barrier to help keep the attic cooler. The front porch overlooks the large / partially wooded front yard. Many windows throughout the main level, allow plenty of natural light during the majority of the day. Located near I-85 with a reasonable commute to Atlanta, Athens, Gainesville and only about an hour to South Carolina. This well established and maintained neighborhood, boast very reasonable HOA fees. Let us know if you have any questions. We look forward to assisting you and help you call this property "Home".
/u.realgeeks.media/themcandrewteam/header.png)
Additional Information
- Elementary School
- Gum Springs
- High School
- Jackson County
- Exterior Features
- Sprinkler System
- Interior Features
- Central Vacuum, Double Vanity, Master On Main Level, Separate Shower, Soaking Tub, Split Bedroom Plan, Vaulted Ceiling(s), Walk-In Closet(s)
- Style
- Brick 4 Side, Traditional
- Parking
- Garage, Attached, Parking Pad, Garage Door Opener
- Basement Type
- Bath Finished, Exterior Entry, Full, Interior Entry
- Stories
- 2 Stories
- Fees Include
- Maintenance Grounds, Reserve Fund
- Tax Year
- 24
Mortgage Calculator
Listing courtesy of Apalachee Realty Inc.
 © 2026 Georgia MLS. All rights reserved. Information Deemed Reliable But Not Guaranteed.