1201 Birch Circle, Watkinsville, GA 30677
- $649,650
- 4
- BD
- 3
- BA
- 2,792
- SqFt


- List Price
- $649,650
- MLS#
- 10801062
- Type
- Single Family Residential
- City
- Watkinsville
- County
- Oconee
- Subdivision
- Willow Creek
- Bedrooms
- 4
- Bathrooms
- 3
- Living Area
- 2,792
- Year Built
- 2026
Property Description
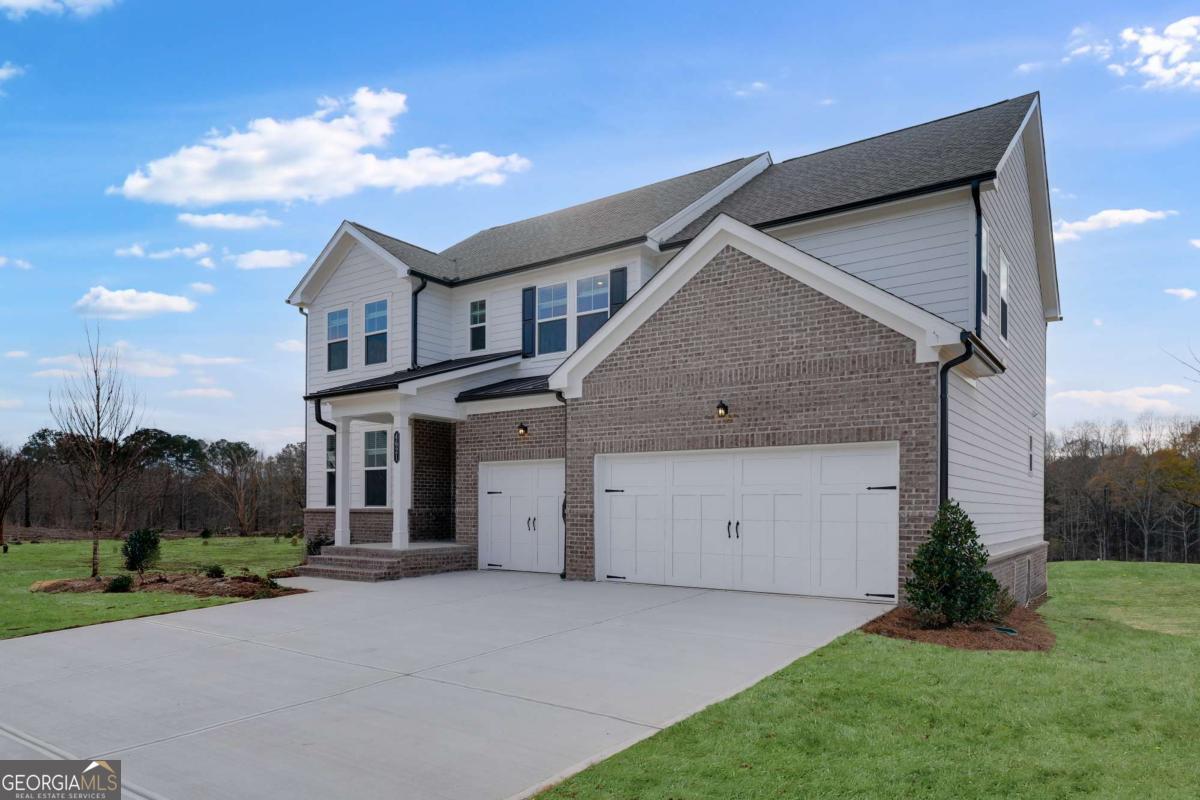
Welcome to the popular Everett floor plan, a thoughtfully designed two-story home offering 4 bedrooms, 2.5 baths, a 3-car garage, and approximately 2,792 square feet of living space. This spacious home features an open and versatile layout designed to accommodate a variety of lifestyles. The main level includes a flexible bonus space that can be used as a home office, formal dining room, playroom, media room, or additional lounge area, providing the flexibility today's homeowners desire. The open-concept living areas are ideal for both everyday living and entertaining. Upstairs, the generously sized primary suite offers a private retreat area, creating the perfect space to relax and unwind. The luxurious primary bath features dual vanities, ample storage, and a spacious walk-in closet designed with convenience in mind. The unfinished basement provides additional potential for future expansion, storage, or customization to fit your needs. Home is currently under construction. Photos, renderings, and any virtual tours are for illustrative purposes only and may not reflect the actual home, finishes, colors, features, or options.
/u.realgeeks.media/themcandrewteam/header.png)
Additional Information
- Elementary School
- Oconee
- High School
- Oconee
- Interior Features
- Double Vanity, High Ceilings, Tray Ceiling(s), Walk-In Closet(s)
- Style
- Brick Front, Traditional
- Parking
- Garage, Attached, Kitchen Level, Garage Door Opener
- Basement Type
- Unfinished
- New Construction
- Yes
- Stories
- 3 or More Stories
- Fees Include
- Maintenance Grounds, Swimming, Tennis, Trash
Mortgage Calculator
Listing courtesy of Lennar Realty Inc..
 © 2026 Georgia MLS. All rights reserved. Information Deemed Reliable But Not Guaranteed.