419 Ontario Lane, Hoschton, GA 30548
- $940,000
- 4
- BD
- 5
- BA
- 4,287
- SqFt








- List Price
- $940,000
- MLS#
- 10790643
- Type
- Single Family Residential
- City
- Hoschton
- County
- Jackson
- Subdivision
- Cresswind At Twin Lakes
- Bedrooms
- 4
- Bathrooms
- 5
- Living Area
- 4,287
- Year Built
- 2022
Property Description
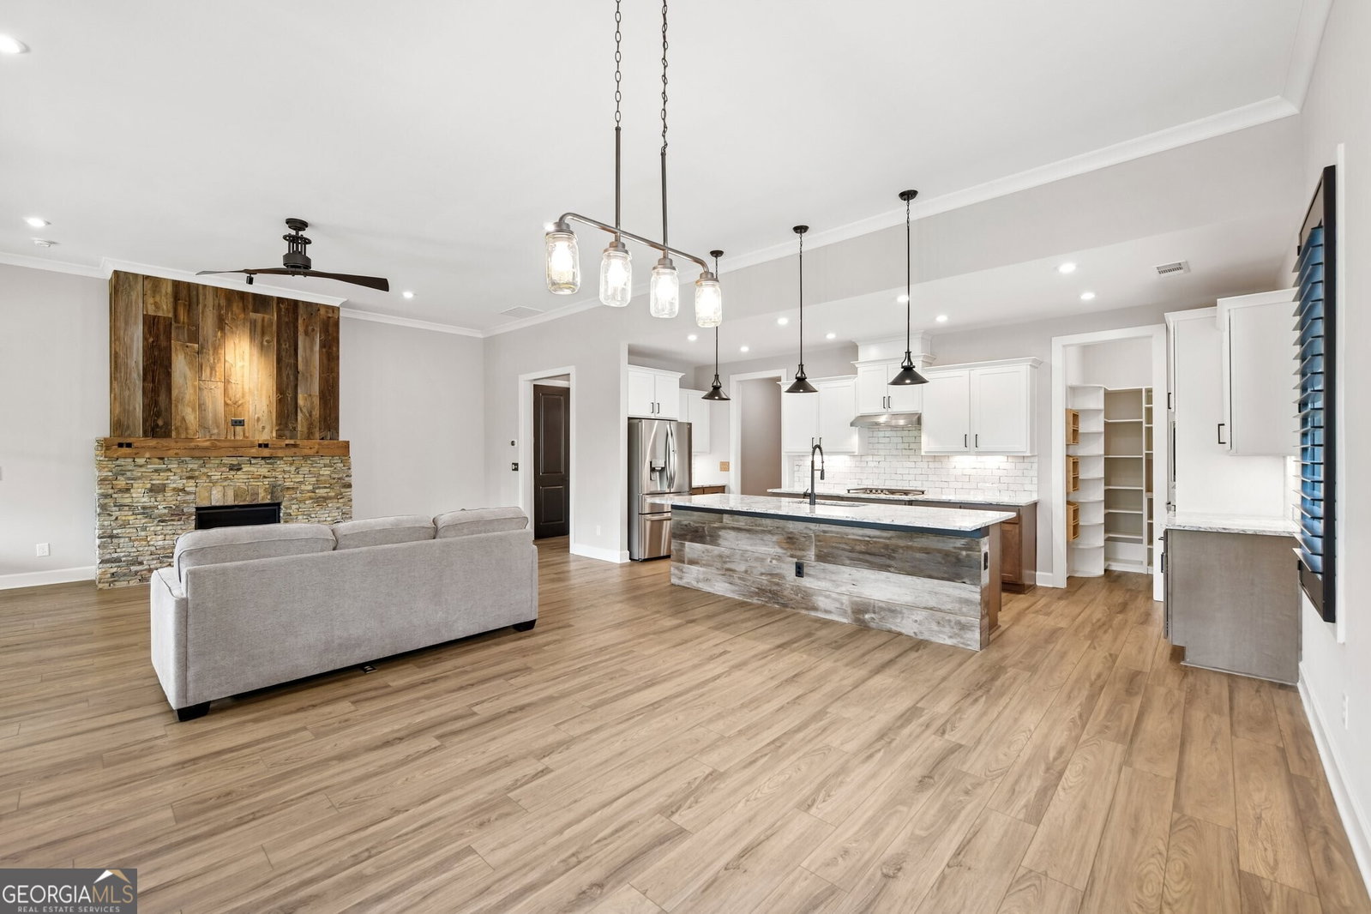
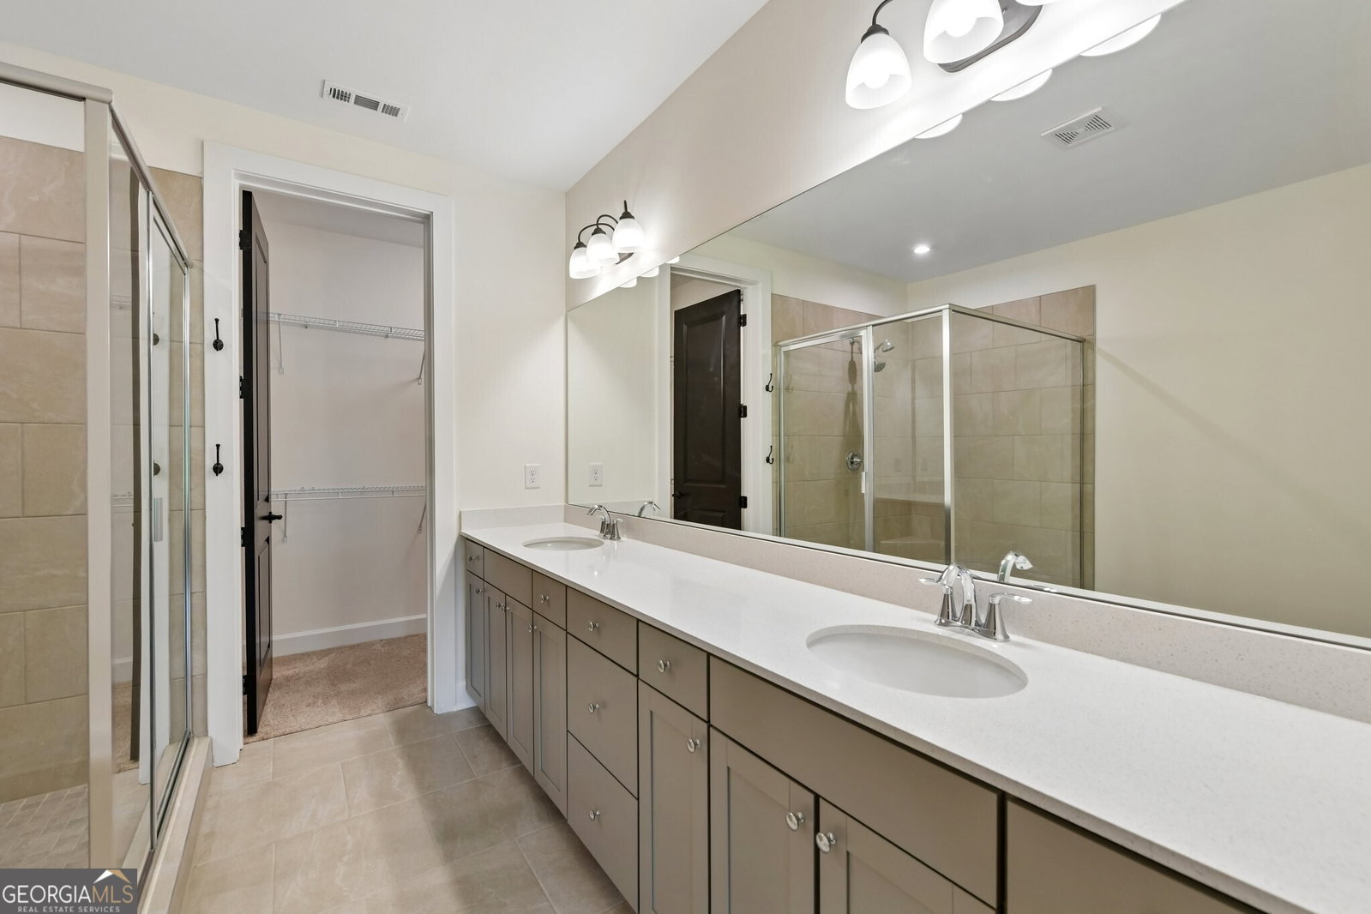
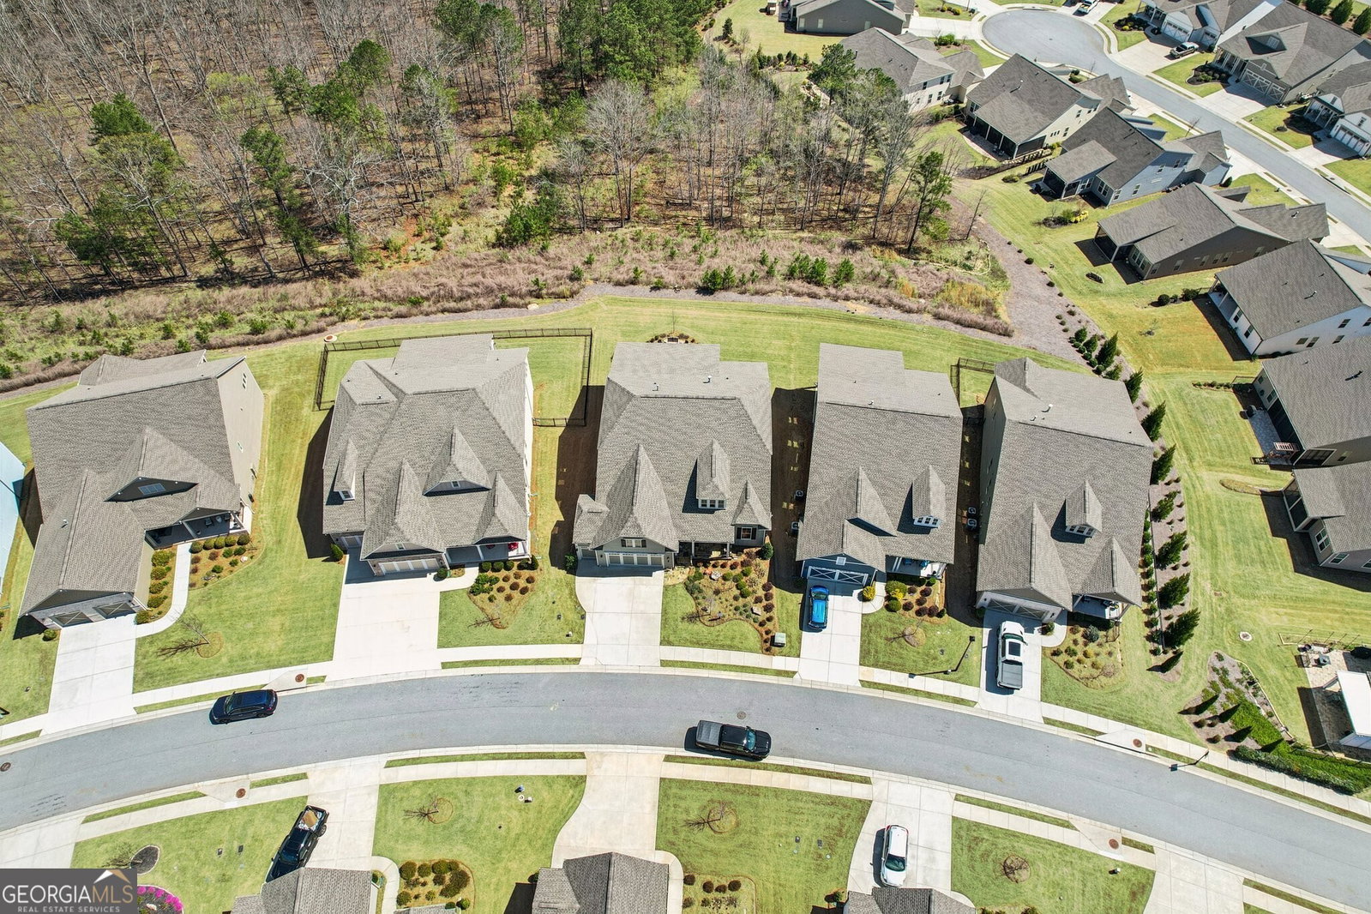
Welcome to 419 Ontario Lane in Cresswind at Twin Lakes, one of Hoschton's premier active adult communities, featuring the highly desirable Maple design where thoughtful layout, quality craftsmanship, and a true lifestyle experience come together. Positioned along a scenic, wooded backdrop within the community, this home offers a rare combination of privacy, upgraded finishes, and functional living space. With over $150,000 in carefully selected upgrades, it stands apart from typical resale offerings and delivers both visual appeal and everyday usability. From the moment you enter, the home makes a strong impression with its inviting entry and attention to detail, including a custom tin ceiling feature in the foyer that immediately sets the tone. The main living areas are open, light-filled, and designed for both comfort and connection, with a seamless flow between the kitchen, dining, and great room. The great room is anchored by a striking stone fireplace enhanced by a custom reclaimed wood feature wall and mantel, creating a warm and memorable focal point, while a wall of windows along the rear brings in natural light and frames views of the outdoor living space. The kitchen is both functional and visually appealing, featuring granite countertops, a gas cooktop, built-in wall oven and microwave, stainless steel appliances, a large center island with seating and prep space, and a blend of white and warm wood-tone cabinetry. A fully customized walk-in pantry with built-in shelving and workspace provides exceptional organization, while a well-equipped laundry room adds convenience to daily living. The owner's suite offers a private retreat with a spacious bedroom, abundant natural light, and tray ceiling accented with custom tin inlay. The en-suite bath includes dual vanities with granite countertops, a large tiled walk-in shower with frameless glass, and a custom walk-in closet designed with built-in shelving, drawers, and ample hanging space. The finished terrace level expands the home into a true second living environment, featuring a spacious media and lounge area, a dedicated game room with pool table space, and a wall of windows overlooking the covered patio. This level also includes a private bedroom suite with access to a full bath, making it ideal for guests or extended stays, along with additional storage areas and built-in features that enhance both functionality and flexibility. Outdoor living is a defining feature of this home, highlighted by an expansive covered deck and lower-level patio with stone flooring, wood accents, and multiple seating and dining areas designed for year-round enjoyment. A custom fire pit area surrounded by Adirondack seating creates a natural gathering space, all set within a private, thoughtfully landscaped backyard that offers both usability and a sense of retreat. Additional upgrades include custom closet systems, finished garage flooring with built-in storage and workspace, designer lighting and window treatments, reclaimed wood accents, extensive landscaping, stonework, and outdoor lighting, reflecting a level of care and investment rarely found in resale homes. Living in Cresswind at Twin Lakes means enjoying resort-style amenities within a gated active adult community, including a clubhouse with a full-time activities director, indoor and outdoor pools, a SmartFit training center, yoga studio, arts and crafts spaces, Georgia's largest private pickleball complex, scenic walking trails, lakes with a dock for kayaking and fishing, a dog park, and a community garden. The monthly HOA includes cable, internet, security monitoring, and yard maintenance, creating a low-maintenance, lock-and-leave lifestyle. With its combination of curated upgrades, flexible living space, private setting, and exceptional indoor-outdoor design, this Maple plan offers a rare opportunity to enjoy both comfort and community in one of Northeast Georgia's most sought-after active adult neighborhoods.
/u.realgeeks.media/themcandrewteam/header.png)
Additional Information
- Elementary School
- West Jackson
- High School
- Jackson
- Exterior Features
- Other, Sprinkler System
- Interior Features
- Double Vanity, High Ceilings, Master On Main Level, Tile Bath, Tray Ceiling(s), Vaulted Ceiling(s), Walk-In Closet(s)
- Style
- Ranch
- Parking
- Garage, Attached, Garage Door Opener
- Basement Type
- Bath Finished, Concrete, Daylight, Exterior Entry, Finished, Full, Interior Entry
- Stories
- 2 Stories
- Fees Include
- Maintenance Grounds, Private Roads, Reserve Fund, Swimming, Tennis
- Tax Year
- 2025
Mortgage Calculator
Listing courtesy of RE/MAX Center.
 © 2026 Georgia MLS. All rights reserved. Information Deemed Reliable But Not Guaranteed.