200 Merganser Drive, Jefferson, GA 30549
- $579,000
- 5
- BD
- 5
- BA
- 4,196
- SqFt











- List Price
- $579,000
- Price Change
- ▼ $19,800 1781244005
- MLS#
- 10700787
- Type
- Single Family Residential
- City
- Jefferson
- County
- Jackson
- Subdivision
- Mallards Lndg Ph 01
- Bedrooms
- 5
- Bathrooms
- 5
- Living Area
- 4,196
- Year Built
- 2007
Property Description
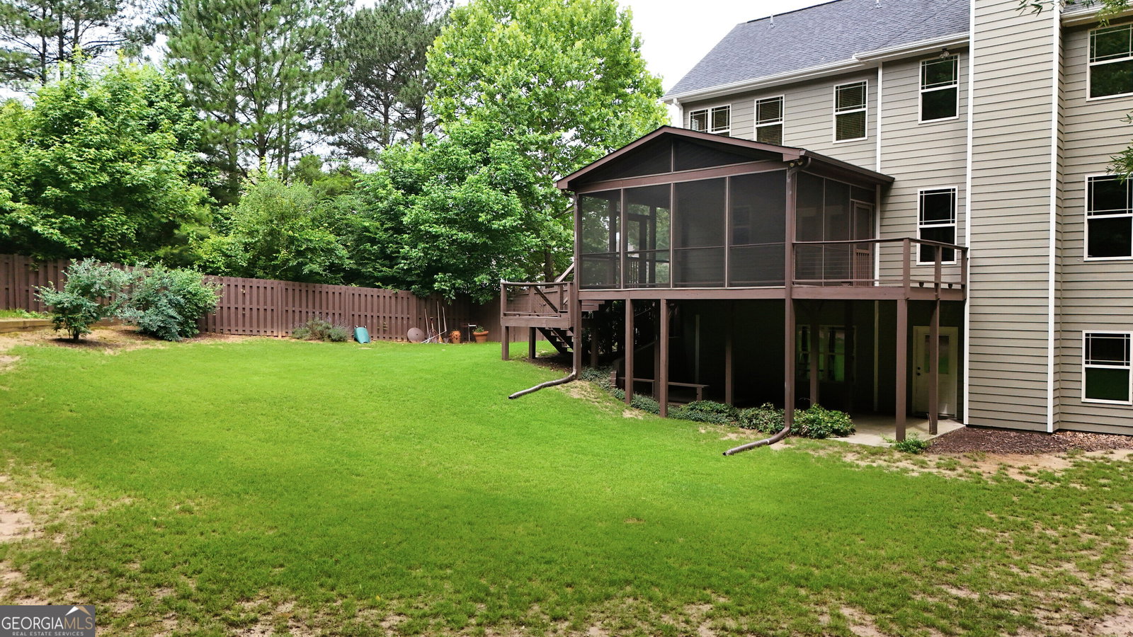
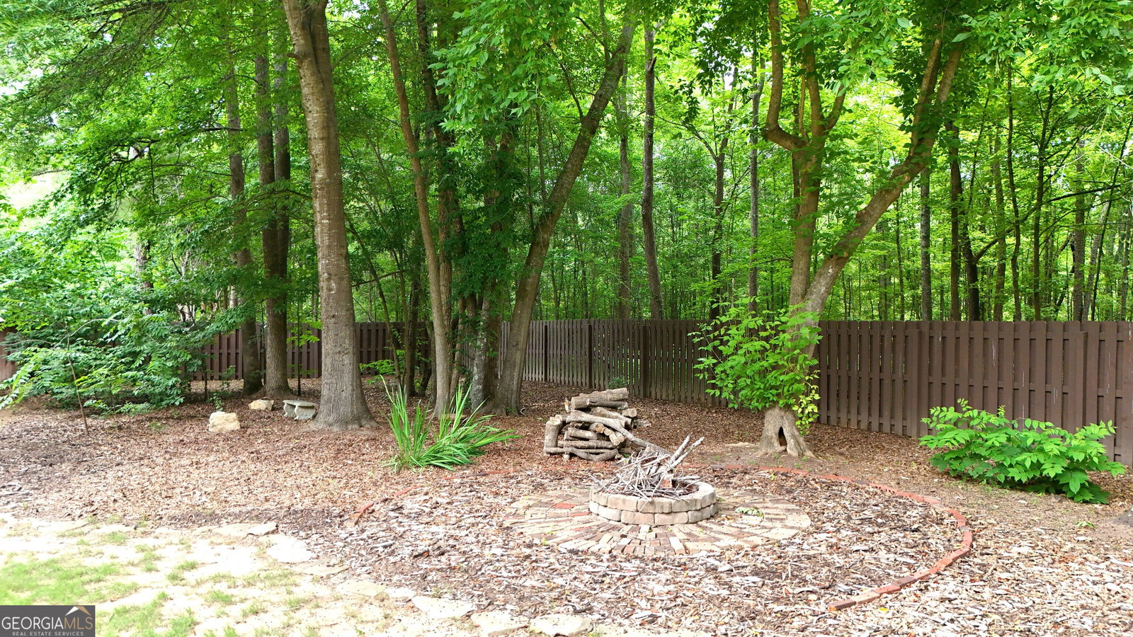
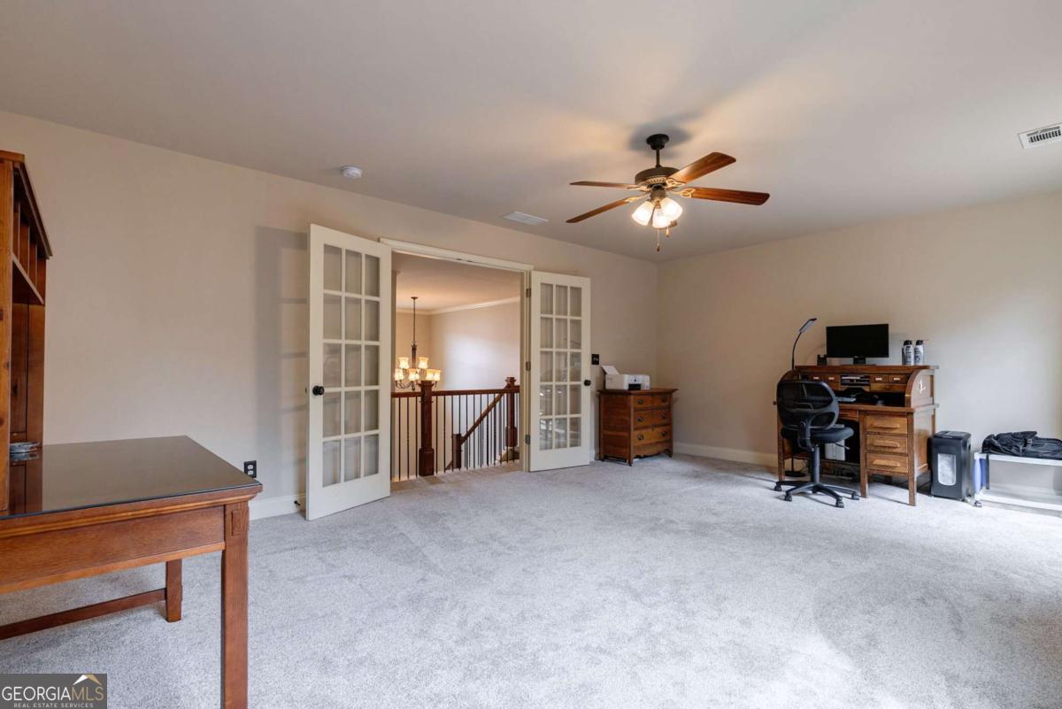
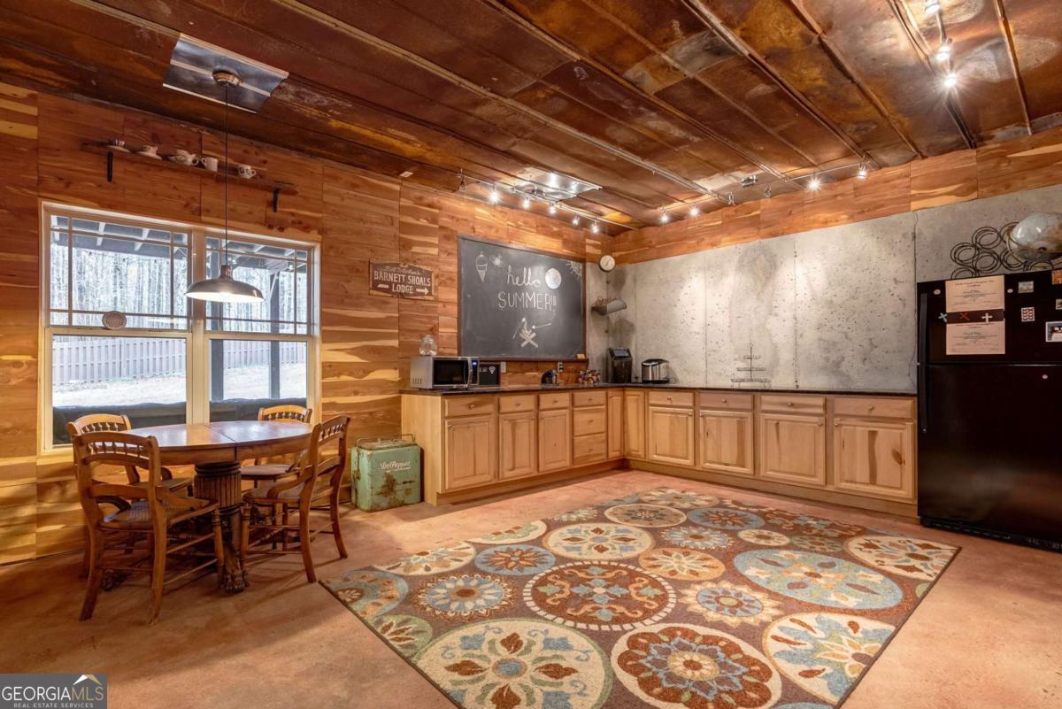
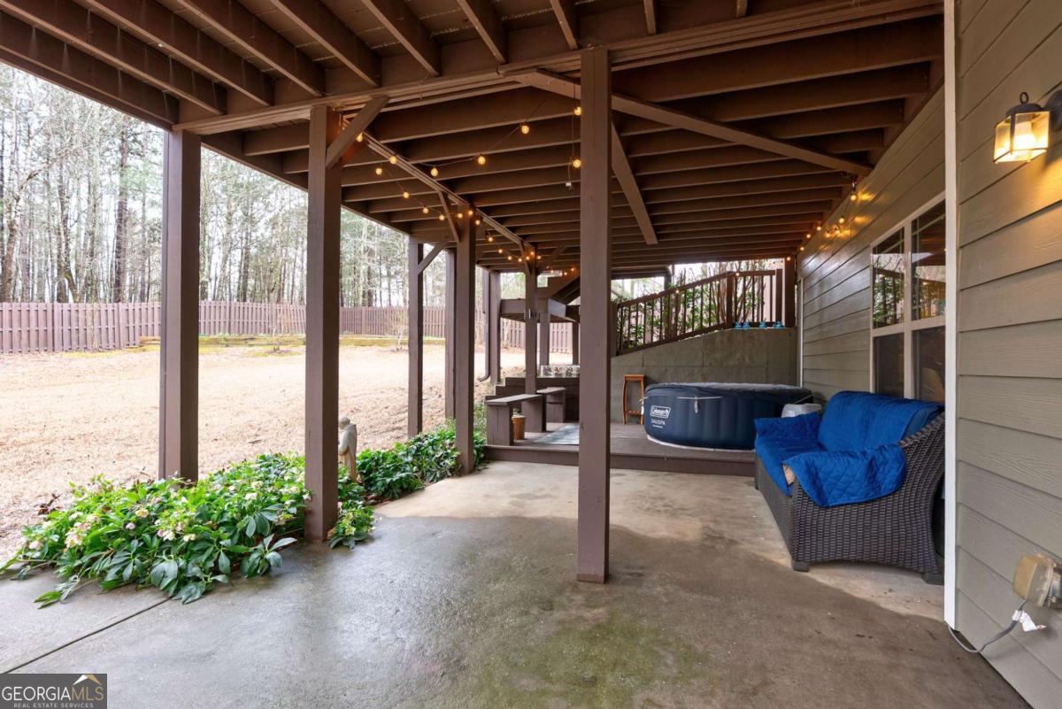
Four words will come to mind when you step through the front door of 200 Merganser Drive...."We are finally home!" Having been meticulously cared for by its original owners, this truly is the move-in ready gem youve been searching for, and its right in the heart of the award-winning Jefferson City School district. Perfect for families of all sizes, this generous 5-bed floorplan with full basement brings over 5,000 square feet of room for everyone! The main level welcomes you with its open, two-story foyer, filling the home with an abundance of natural light that only enhances the warmth and richness of the hardwood flooring and freshly painted interior. As you pass beyond the foyer, which divides the formal living and dining rooms, the home opens up to the heart of where life really happens. Accented with beautiful, coffered ceilings, a stone fireplace with timber mantle, and arched openings, the great room and kitchen blend seamlessly together, letting you easily envision daily life in such a well thought out floorplan. Just off the kitchen, step outside to enjoy a morning coffee on your covered screen porch overlooking the expansive, fully fenced backyard surrounded by the natural hardwoods of the adjacent community greenspace. Also on the main level, are a full-sized laundry room and guest bedroom with full bathroom. With your feet treading on fresh new carpet, make your way up either of the split front stairways to find three additional secondary bedrooms, two full secondary bathrooms and an enormous flex space where your imagination can again run wild. On the right side of the upper level sits your new master suite, set off with a deep octagonal tray ceiling and a sitting area with added natural light pouring in through the extra side windows. The master en-suite offers dual vanities, a corner garden tub, separate tile shower and a walk-in closet that can only be described as enormous. All this, plus a partially finished full basement! So...Welcome home!
/u.realgeeks.media/themcandrewteam/header.png)
Additional Information
- Elementary School
- Jefferson
- High School
- Jefferson
- Exterior Features
- Sprinkler System
- Interior Features
- Double Vanity, High Ceilings, Separate Shower, Soaking Tub, Split Bedroom Plan, Split Foyer, Tile Bath, Tray Ceiling(s), Entrance Foyer, Walk-In Closet(s)
- Style
- Craftsman, Traditional
- Parking
- Garage, Attached, Off Street, Garage Door Opener
- Basement Type
- Bath Finished, Daylight
- Stories
- 3 or More Stories
- Fees Include
- Management Fee
- Tax Year
- 2025
Mortgage Calculator
Listing courtesy of Athens Real Estate Group.
 © 2026 Georgia MLS. All rights reserved. Information Deemed Reliable But Not Guaranteed.