298 Hudson River Drive, Commerce, GA 30530
- $565,000
- 5
- BD
- 5
- BA
- 3,380
- SqFt












- List Price
- $565,000
- Price Change
- ▼ $20,000 1784166162
- MLS#
- 10736004
- Type
- Single Family Residential
- City
- Commerce
- County
- Banks
- Subdivision
- Hudson River Pointe
- Bedrooms
- 5
- Bathrooms
- 5
- Living Area
- 3,380
- Year Built
- 1988
Property Description
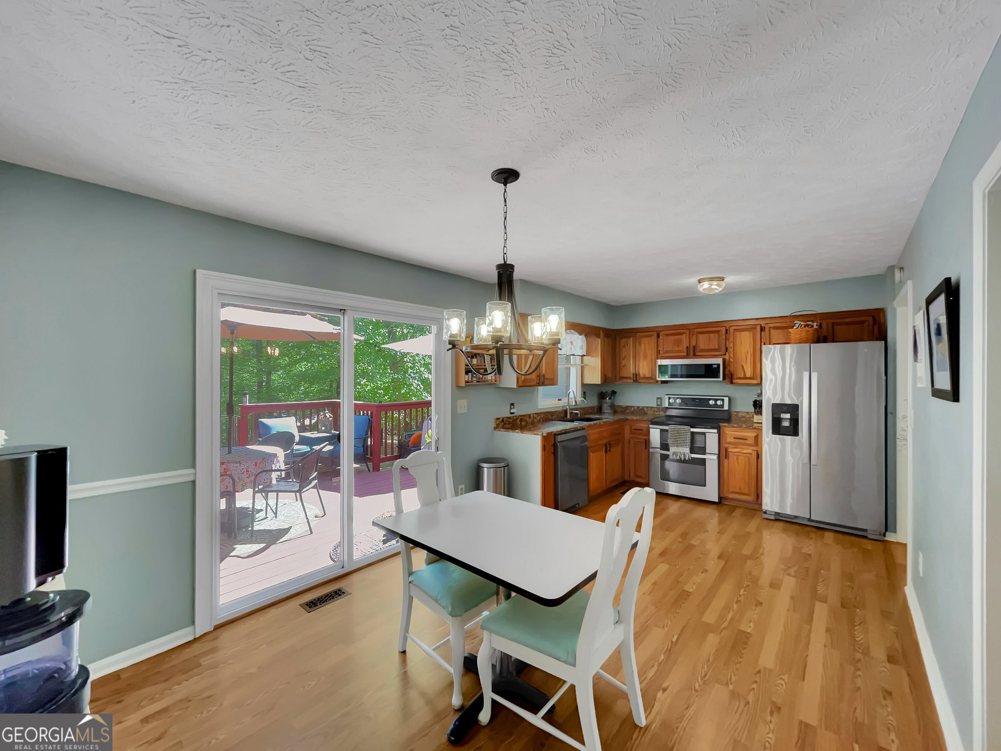
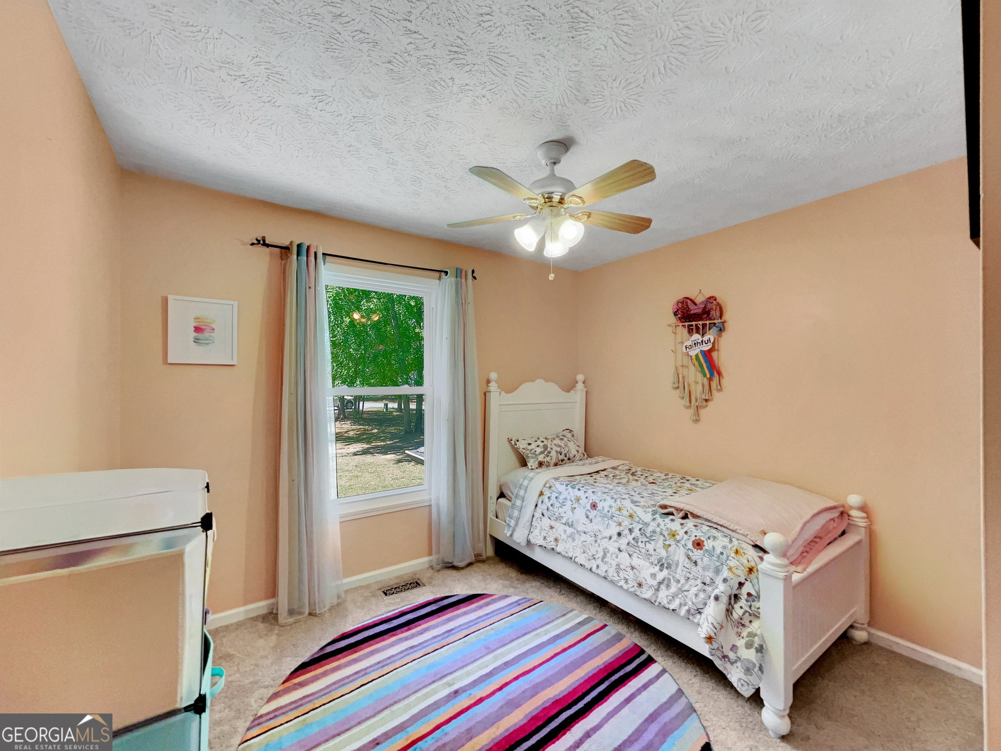
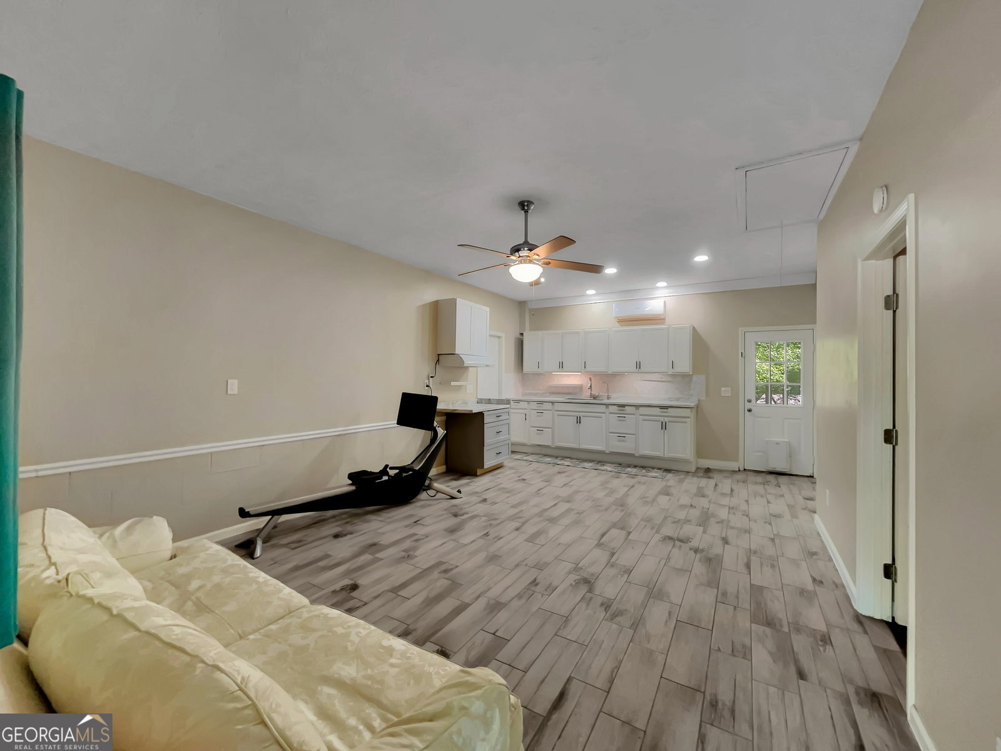
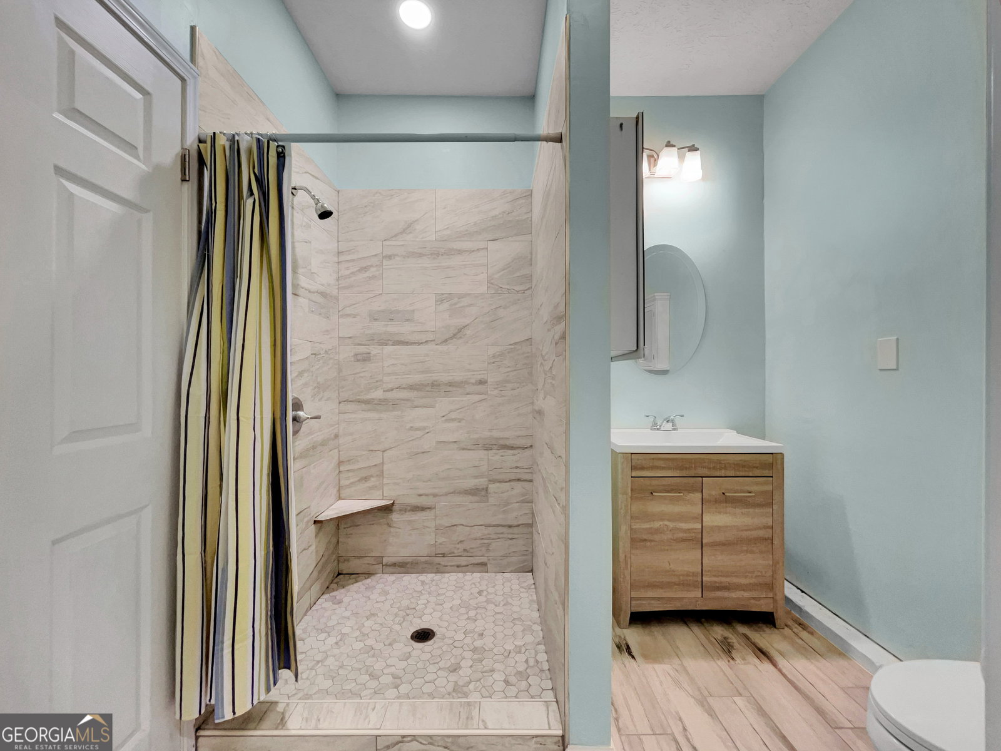
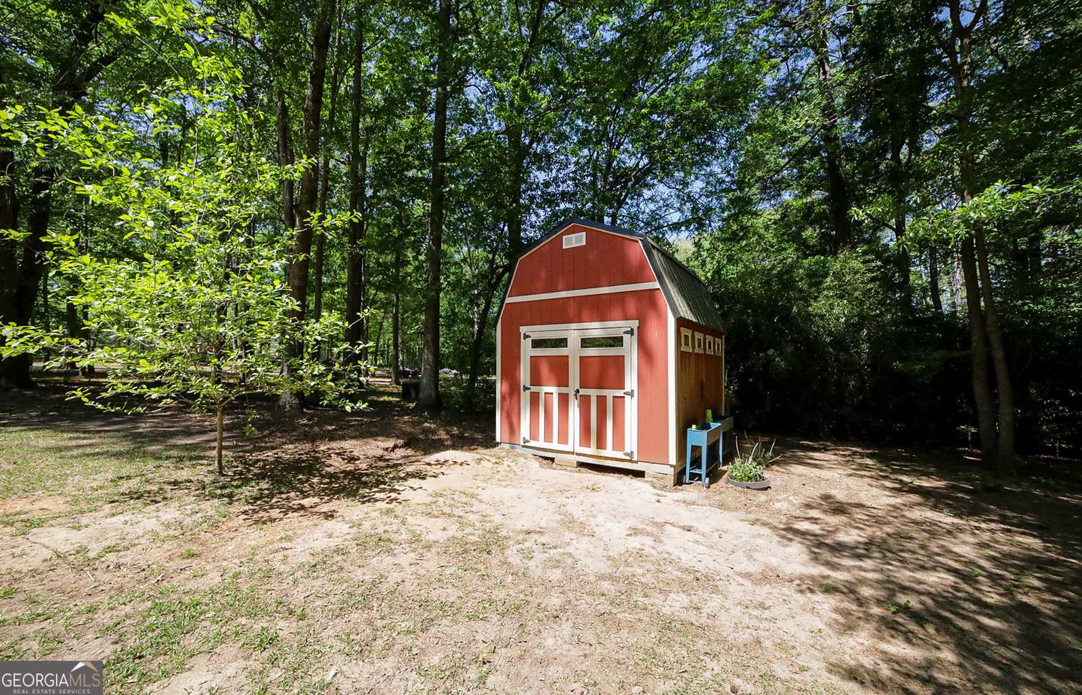
WOW - This spectacular retreat is back and better than ever. Situated on 4 sprawling, wooded acres in a quiet cul-de-sac along the Hudson River, this stately brick home offers a rare opportunity with multiple living options, where distinction and charm shine throughout. From the moment you arrive, the stunning setting makes a lasting impression, while the split-level design provides abundant and flexible living possibilities. DETAILS: *5 Bedrooms / 5 Full Baths *3,380+/- SQ.FT. *Year Built: 1988 *In-Law Apartment. SPECIAL FEATURES: -Extensively renovated throughout, with 3 separate living quarters complete with living and dining spaces, and kitchens -Updated Bathrooms -ALL NEW windows -Updated Electrical and Plumbing Systems -NEW gutters -Wood-burning fireplace -Decorative light fixtures --2" blinds -Laminate, Tile flooring -Tons of Storage Options. FLOOR PLAN: -Designed with a split-level layout, this home offers versatile and flexible living arrangements. -Welcoming, Split-level Foyer. -Formal Living Room with carpet flooring and picture window. -Eat-in Kitchen reconfigured removing a center wall to create a spacious, sunlight dining space completely open to the Kitchen. Sliding Glass Doors lead to the rear deck. -The kitchen features granite countertops, stained cabinets, laminate flooring, and a complete appliance package. APPLIANCES: ~Stove/Double Oven Combination ~Dishwasher ~Refrigerator ~Vent-hood Microwave. BEDROOMS/BATHS: -The main level hosts three cozy bedrooms grouped together down the hall, each with ceiling fan light fixtures and generous closet space. -The Hall Full Bath is updated with new tile floors, decorative vanity, updated lighting and new garden tub. -Reimagined, the oversized Owner's Suite now offers an addition featuring a sitting area, 6x10 closet, private deck, and a renovated ensuite bath with custom vanity and upgraded tile shower. LOWER LEVEL: 2 Suites with Living Quarters. -SUITE 1: Oversized, private living area, wood-burning fireplace, carpet flooring, private access to the screened porch, and updated full bath. -An oversized recreation room offers endless possibilities for entertaining or flex space. The layout has been redesigned, offering a spacious dining area with custom chandelier, media space, upgraded kitchen with custom cabinets, **quartzite countertops with pebbled stone backsplash, and stove/oven combo. -Laundry Room/Mud Room with storage closet, rear yard access, and a Full Bath. SUITE 2/In-Law Apartment: -Private front entry with covered patio porch. -Open layout with spacious Living Room and Kitchenette space with sink. -Tile Floors. -10Ft. Ceiling. -Bedroom with spacious closet. -Full Bath featuring a tiled shower. The in-law suite is a potential income producing unit! EXTERIOR: ~Newly Extended Open-air deck with built-in bench seating. ~Newer Screened Porch. ~Spiral staircase connecting to the lower living areas and yard. ~Fenced Rear Yard ~Chicken Coop. ~Garden beds ~2 storage buildings ~Oversized, 20x30 powered workshop with dual garage doors, climate control and covered 10x20 front porch ~Fruit-producing Peach Tree, Apple Tree, Muscadine Vine and Blackberry Bushes. ~Over 700+/- Feet River Frontage. EXTRAS: -Brick and Hardiplank Exterior. -Private Well (for outdoor watering) and septic tank. -All-Electric Systems. LOCATION: -7 minutes to Hwy. 441. -Within 6 miles to Banks Crossing shopping, I-85 and Tanger Outlets. --22 miles to Athens. A rare combination of acreage, unique living opportunities, and modern updates offers unmatched flexibility that sets this home apart.
/u.realgeeks.media/themcandrewteam/header.png)
Additional Information
- Elementary School
- Banks
- High School
- Banks
- Exterior Features
- Garden, Other
- Interior Features
- In-Law Floorplan, Master On Main Level, Roommate Plan, Separate Shower, Split Bedroom Plan, Split Foyer, Tile Bath, Walk-In Closet(s)
- Style
- Brick 4 Side, Traditional
- Parking
- Guest, Off Street, Parking Pad, Kitchen Level, RV Access/Parking, Boat
- Basement Type
- None
- Stories
- Multi/Split
- Fees Include
- None
- Tax Year
- 2025
Mortgage Calculator
Listing courtesy of Keller Williams Greater Athens.
 © 2026 Georgia MLS. All rights reserved. Information Deemed Reliable But Not Guaranteed.