5736 Cypress Bluff Lane, Hoschton, GA 30548
- $529,900
- 2
- BD
- 2
- BA
- 1,859
- SqFt








- List Price
- $529,900
- Price Change
- ▼ $12,100 1784581380
- MLS#
- 10686632
- Type
- Single Family Residential
- City
- Hoschton
- County
- Gwinnett
- Subdivision
- DEL WEBB CHATEAU ELAN
- Bedrooms
- 2
- Bathrooms
- 2
- Living Area
- 1,859
- Year Built
- 2019
Property Description
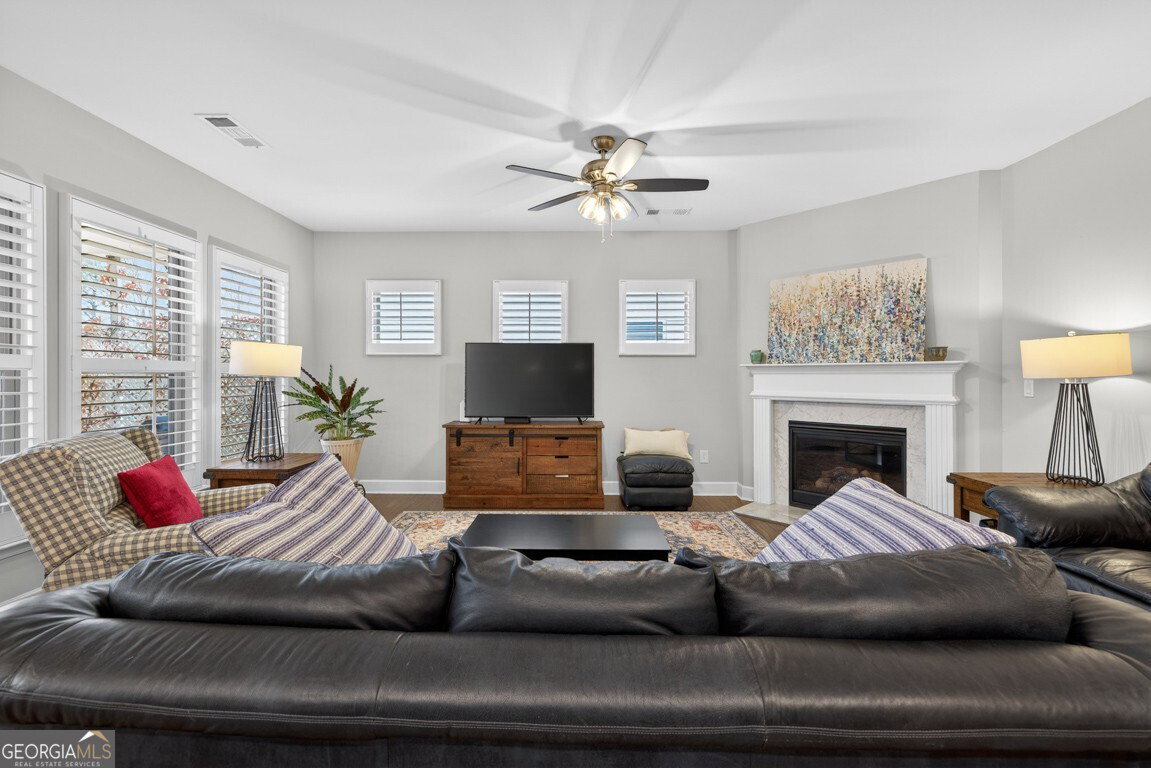
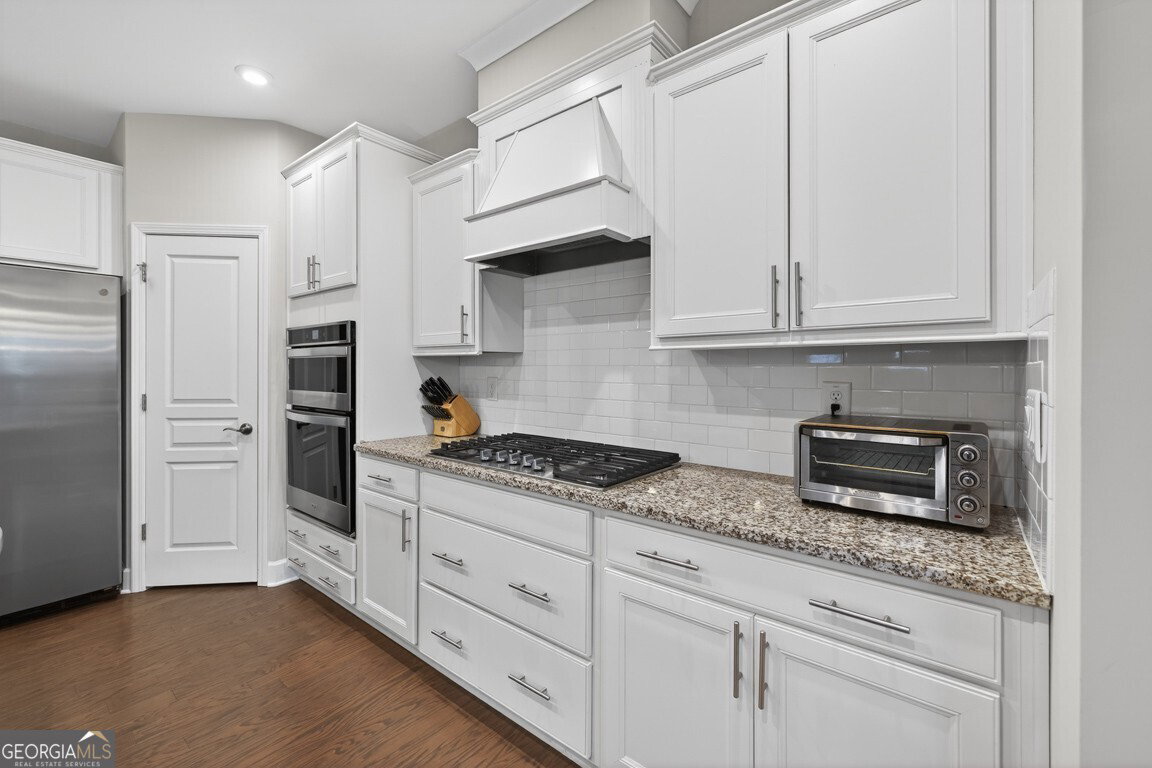
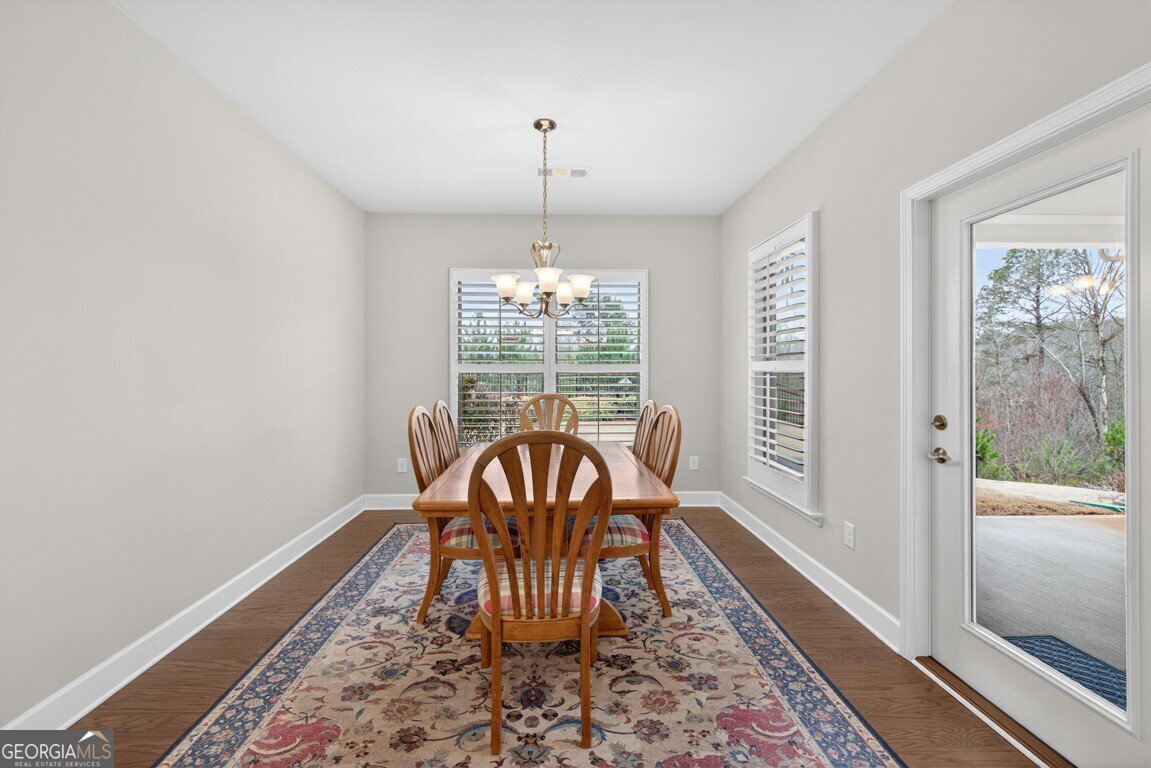
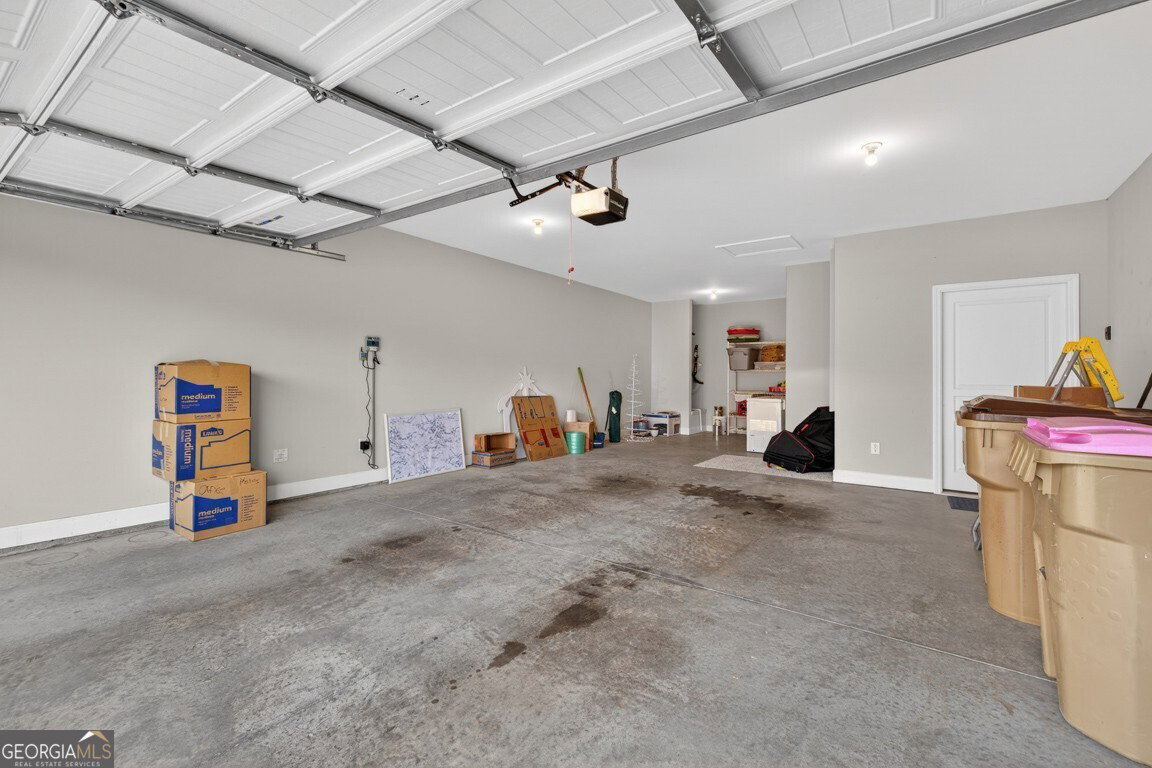
This like-new Summerwood floorplan has been lightly lived in and offers a peaceful retreat on a private cul-de-sac lot. Welcoming features include a charming rocking-chair front porch, in-ground irrigation, and a serene backyard with a covered rear porch perfect for relaxing and enjoying the quiet surroundings. Inside, the home is filled with natural light and showcases an open-concept living area designed for both comfort and functionality. The kitchen features a large corner pantry and a dedicated coffee/tea station, while the spacious laundry room includes an oversized storage closet. Additional highlights include a convenient drop zone and a versatile flex room or office that can easily function as a third bedroom with a portable closet. The two-car garage offers exceptional storage space, ideal for a golf cart, small boat, motorcycle, workshop, or simply extra storage, no stairs required. Whether enjoying morning coffee on the front porch or unwinding with tea on the back porch, this home offers a quiet, serene lifestyle. Seller has upgraded home with Rhino Shield Exterior Ceramic Paint with 20 year transferable warranty in 2024 ($12,600), installed Plantation Shutters ($3000), irrigation system ($2300), and added landscaping ($1800). The community provides the best of all worlds with a stunning single-story clubhouse and an abundance of amenities, including pickleball, tennis, bocce, yoga, arts and crafts, chorus, performing arts, culinary activities, Mexican Train dominoes, poker groups, line dancing, bridge, a fitness center, pools, hot tubs, craft rooms, and a library. A playground is also available for children. Just outside the community is a ten-foot-wide paved path perfect for walking, biking, or golf carting to nearby grocery stores, restaurants, and Reunion Golf Course located directly across the street. Northeast Georgia Medical Center is approximately two miles away.
/u.realgeeks.media/themcandrewteam/header.png)
Additional Information
- Elementary School
- Duncan Creek
- High School
- Mill Creek
- Exterior Features
- Other
- Interior Features
- Double Vanity, High Ceilings, Master On Main Level, Split Bedroom Plan
- Style
- Cluster, Ranch
- Parking
- Garage, Attached, Kitchen Level, Garage Door Opener
- Basement Type
- None
- Stories
- 1 Story
- Fees Include
- Maintenance Grounds, Management Fee, Reserve Fund, Swimming, Tennis, Trash
- Tax Year
- 2024
Mortgage Calculator
Listing courtesy of RE/MAX Center.
 © 2026 Georgia MLS. All rights reserved. Information Deemed Reliable But Not Guaranteed.