30 River Overlook Way, Jefferson, GA 30549
- $675,000
- 5
- BD
- 4
- BA








- List Price
- $675,000
- Price Change
- ▼ $25,000 1784747668
- MLS#
- 10628753
- Type
- Single Family Residential
- City
- Jefferson
- County
- Jackson
- Subdivision
- The Overlook at River Club
- Bedrooms
- 5
- Bathrooms
- 4
- Year Built
- 2025
Property Description
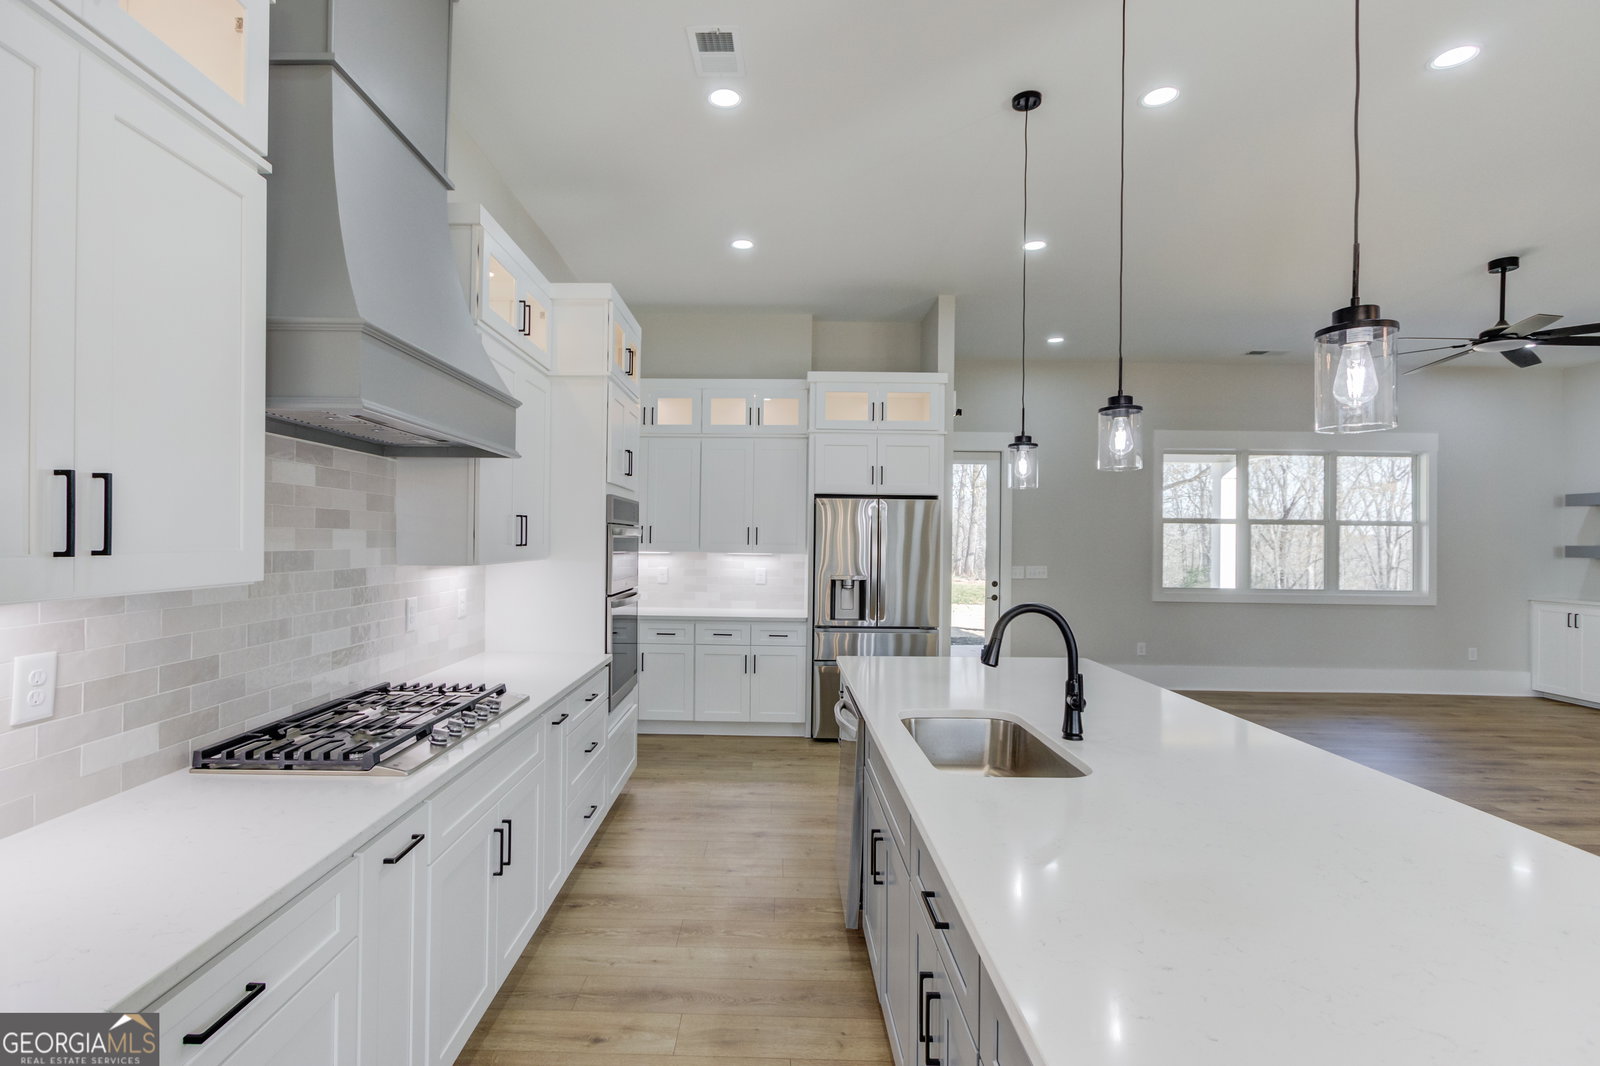
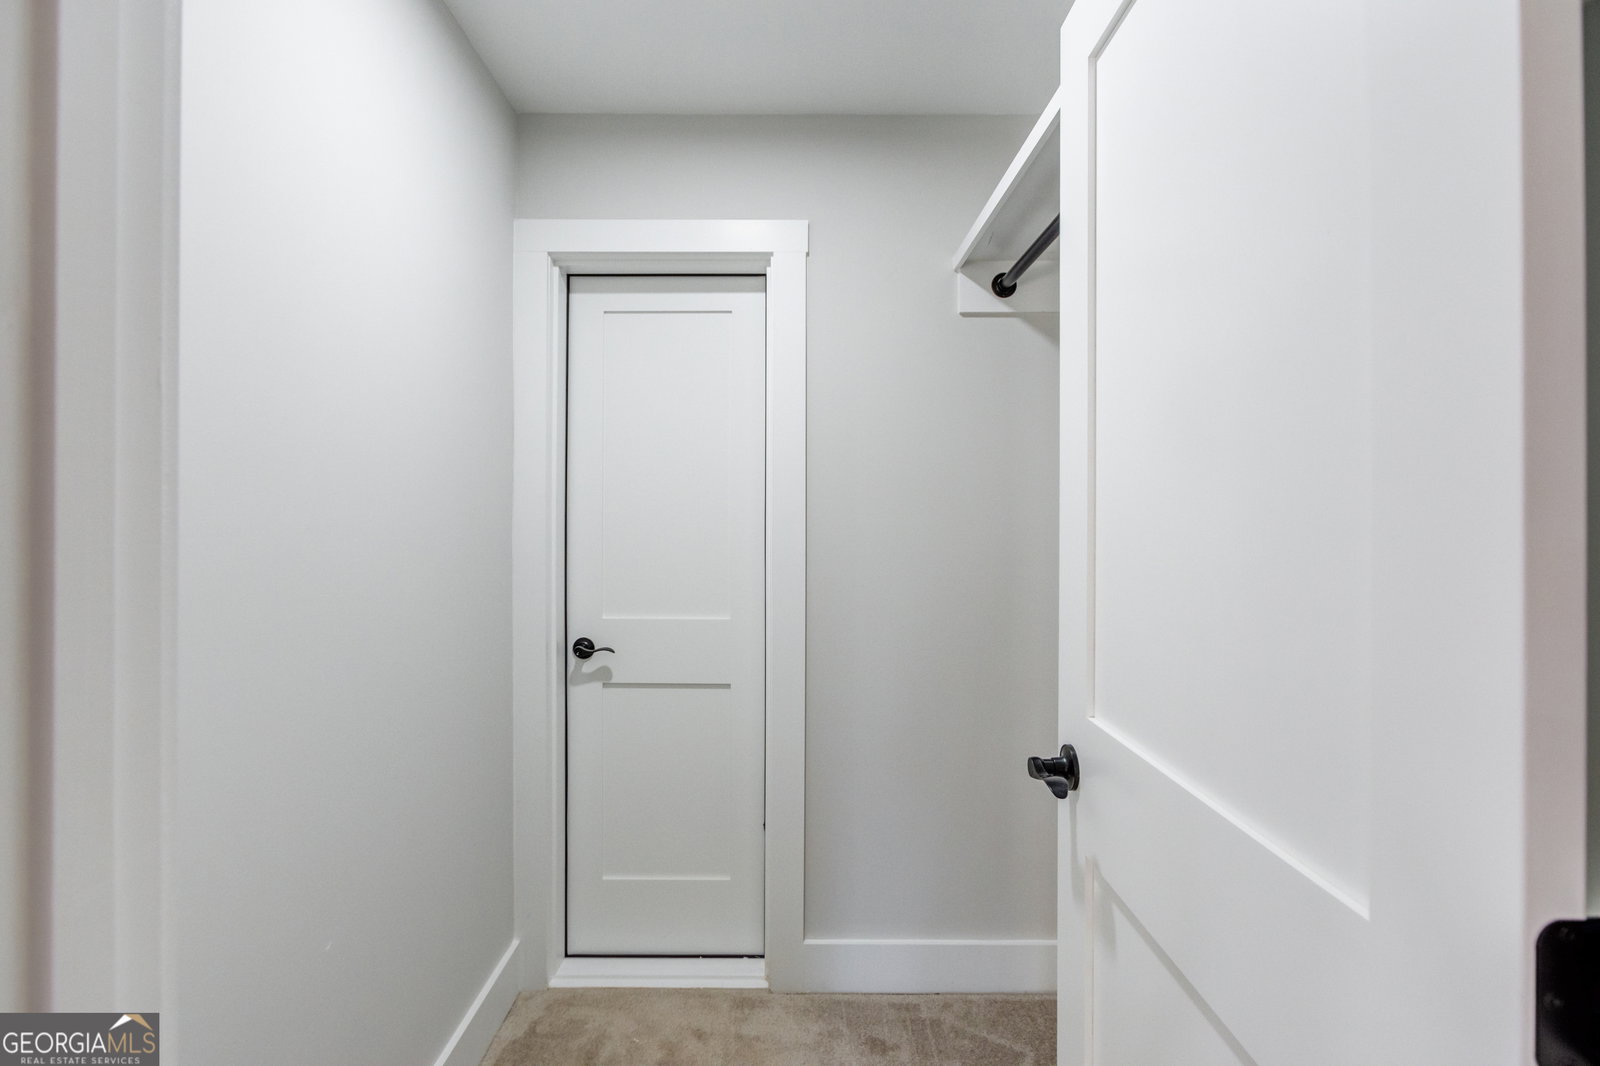
Welcome to your dream ranch retreat! This stunning custom-built home perfectly blends modern elegance with timeless charm. Featuring board and batten siding with brick accents and a three-car side-entry garage, this home sits proudly on a 1.73-acre level homesite in one of the area's most highly sought-after neighborhoods with no HOA! Step inside and you'll immediately notice the attention to detail from the 11-foot ceilings in main living area, 8-foot doors, custom trim package, and designer crown molding to the impressive 10-foot ceilings in the main living areas and 9-foot ceilings in the bedrooms. Every inch of this home showcases custom designer upgrades and exceptional craftsmanship. The gourmet kitchen is a chef's delight, featuring a large center island, gas cooking, and top-quality finishes that make both cooking and entertaining a joy. The open floor plan flows effortlessly between living spaces, creating a bright and welcoming atmosphere perfect for family gatherings and celebrations. With five spacious bedrooms and three and a half baths this home offers plenty of space for everyone to live, work, and play. Thoughtful touches like custom wood shelving in all closets add both luxury and function. Enjoy gas heating, a gas water heater, and energy-efficient systems designed for comfort and convenience. Outdoor living is just as inviting, with a covered front porch for morning coffee and a covered back patio ideal for relaxing evenings overlooking your beautiful, private yard. Experience the perfect blend of peaceful country living, modern luxury, and refined design all in a prime location close to everything you love.
/u.realgeeks.media/themcandrewteam/header.png)
Additional Information
- Elementary School
- East Jackson
- High School
- East Jackson
- Interior Features
- Double Vanity, High Ceilings, Master On Main Level, Roommate Plan, Split Bedroom Plan, Walk-In Closet(s)
- Style
- Craftsman, Ranch
- Parking
- Garage, Attached, Kitchen Level, Garage Door Opener, Side/Rear Entrance
- Basement Type
- None
- New Construction
- Yes
- Stories
- 1 Story
- Fees Include
- None
- Tax Year
- 2024
Mortgage Calculator
Listing courtesy of Dorsey Alston, Realtors.
 © 2026 Georgia MLS. All rights reserved. Information Deemed Reliable But Not Guaranteed.