5811 Yoshino Cherry Lane, Braselton, GA 30517
- $1,349,900
- 5
- BD
- 6
- BA
- 6,112
- SqFt














- List Price
- $1,349,900
- Price Change
- ▼ $25,100 1779914365
- MLS#
- 10727987
- Type
- Single Family Residential
- City
- Braselton
- County
- Gwinnett
- Subdivision
- Chateau Elan
- Bedrooms
- 5
- Bathrooms
- 6
- Living Area
- 6,112
- Year Built
- 2018
Property Description
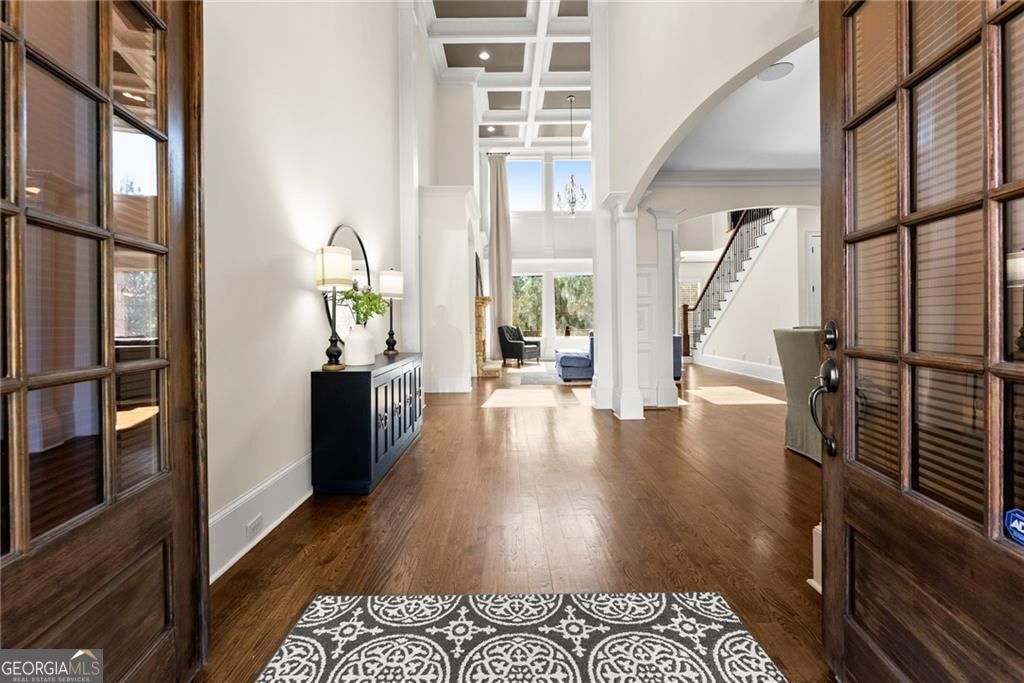
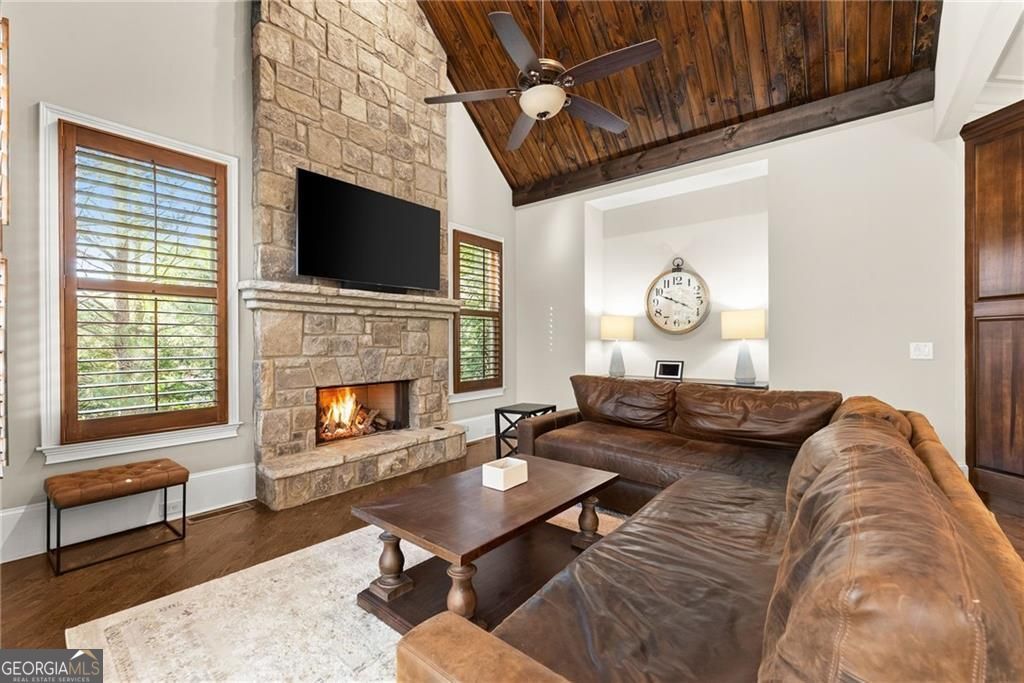
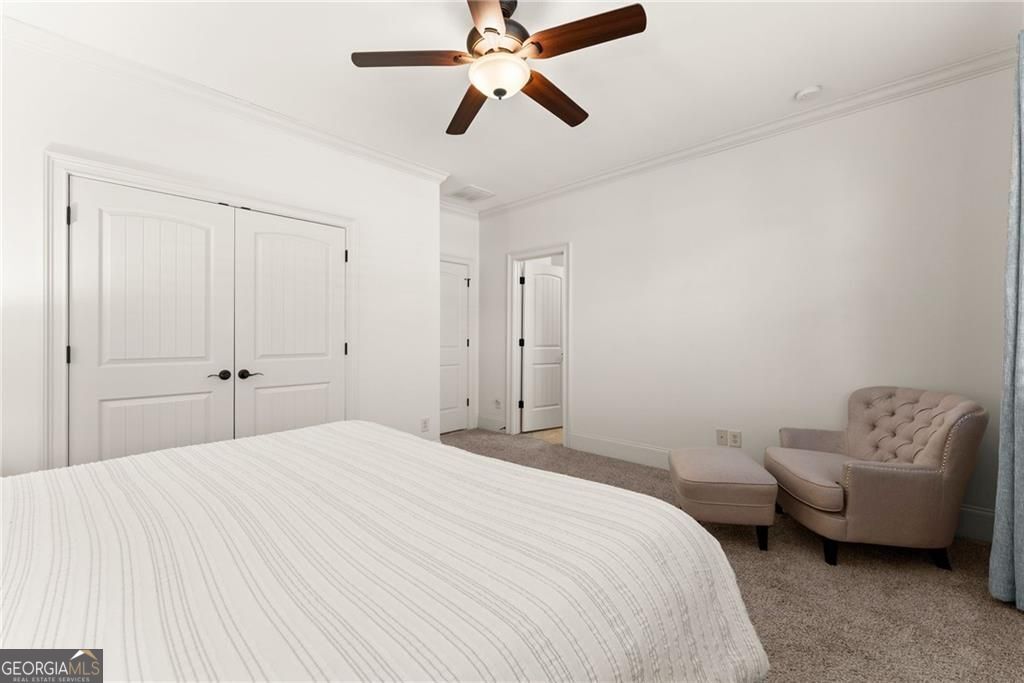
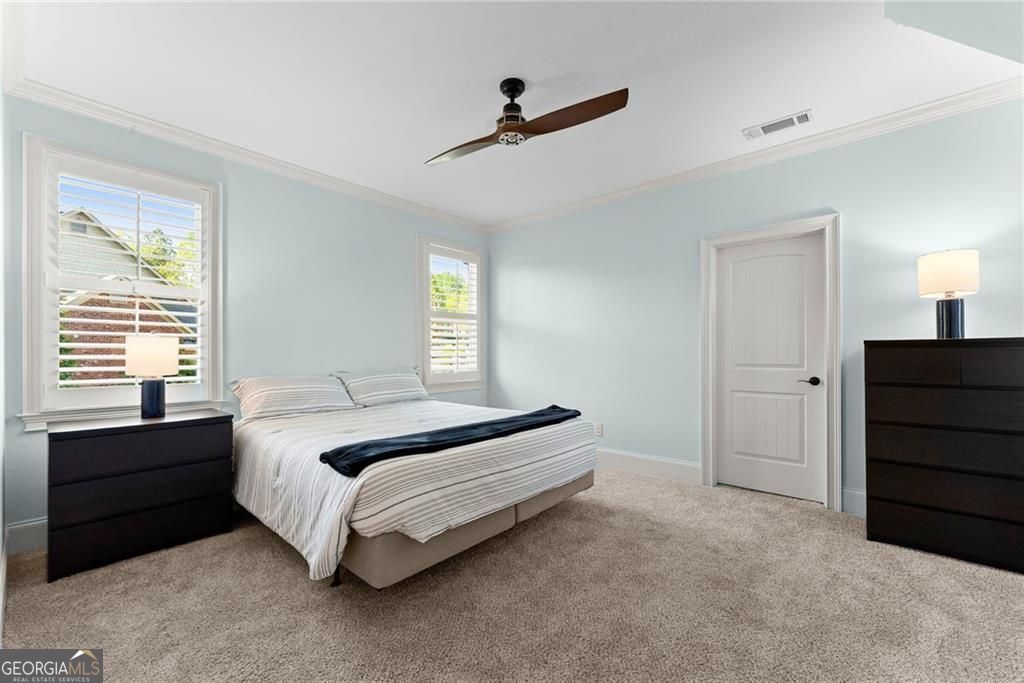
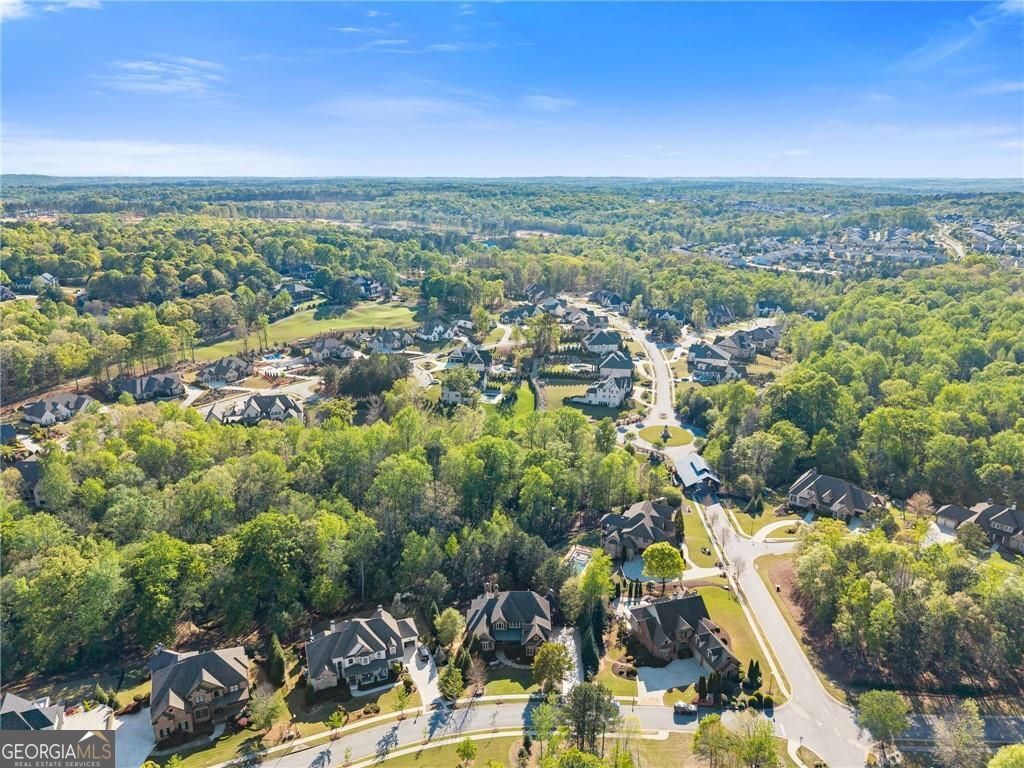
Welcome to an extraordinary estate where timeless elegance meets modern luxury. Nestled within a prestigious gated community with security, this stunning residence-built in 2018-offers over 6,000 square feet of impeccably designed living space across three expansive levels. From the moment you arrive, the home's striking exterior of brick, stone, sets the tone for the sophistication within. Situated on a beautifully landscaped lot, the property boasts a private backyard oasis complete with a heated salt water pool and inviting sitting area-perfect for both quiet relaxation and upscale entertaining. Inside, natural light pours through an abundance of large windows, illuminating the open-concept floor plan and highlighting the soaring cathedral-style ceilings. The impressive two-story great room serves as the heart of the home, offering a dramatic yet welcoming space anchored by one of three elegant fireplaces. The gourmet kitchen is a chef's dream, featuring stainless steel appliances, extensive cabinetry, and generous storage. An adjoining keeping room with a cozy fireplace creates the perfect space for casual gatherings, while the separate formal dining room provides an ideal setting for hosting more refined occasions. The main-level owner's suite is a true retreat, complete with a spacious sitting area and private fireplace. The luxurious en-suite bath offers a spa-like experience with a separate soaking tub and shower, dual vanities, and an expansive, meticulously organized walk-in closet. A dedicated office and convenient main-level laundry room add both function and flexibility of this home. Upstairs, you'll find three generously sized bedrooms, each with its own bathroom, along with a versatile loft and sitting area-ideal for family living or guest accommodations. The finished terrace level expands your living and entertaining options with a large family/game room, additional bedroom, full bath, and exercise room. This level also offers abundant unfinished storage space and direct access to the backyard and pool area, seamlessly blending indoor and outdoor living. With three fireplaces, exquisite hardwood floors, abundant natural light, and thoughtfully designed spaces throughout, this home offers the perfect balance of luxury, comfort, and functionality-all within a secure, sought-after community. This is more than a home-it's a lifestyle. A full Legends membership is required with this home which included the swim & tennis. No transfer or initiation fees to the new buyer for the Legends membership.
/u.realgeeks.media/themcandrewteam/header.png)
Additional Information
- Elementary School
- Duncan Creek
- High School
- Mill Creek
- Exterior Features
- Other
- Interior Features
- Other, Beamed Ceilings, Bookcases, Double Vanity, High Ceilings, Tray Ceiling(s), Walk-In Closet(s)
- Style
- Traditional
- Parking
- Garage, Attached, Parking Pad, Kitchen Level
- Basement Type
- Full, Daylight, Exterior Entry, Bath Finished, Interior Entry
- Stories
- 3 or More Stories
- Fees Include
- Security, Reserve Fund
- Tax Year
- 2025
Mortgage Calculator
Listing courtesy of BHHS Georgia Properties.
 © 2026 Georgia MLS. All rights reserved. Information Deemed Reliable But Not Guaranteed.