5350 Old Pendergrass Road, Jefferson, GA 30549
- $950,000
- 4
- BD
- 5
- BA
- 4,938
- SqFt
















- List Price
- $950,000
- MLS#
- 10805950
- Type
- Single Family Residential
- City
- Jefferson
- County
- Jackson
- Bedrooms
- 4
- Bathrooms
- 5
- Living Area
- 4,938
- Year Built
- 2008
Property Description
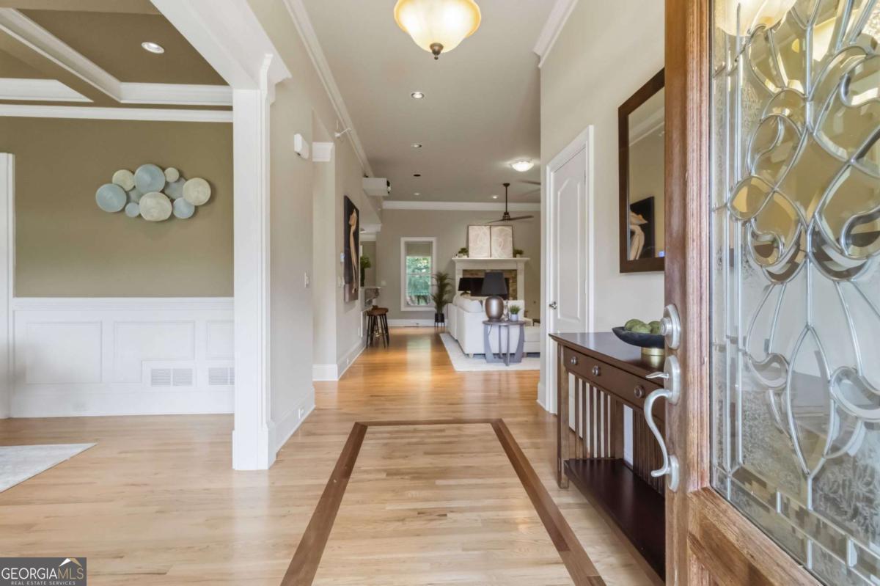
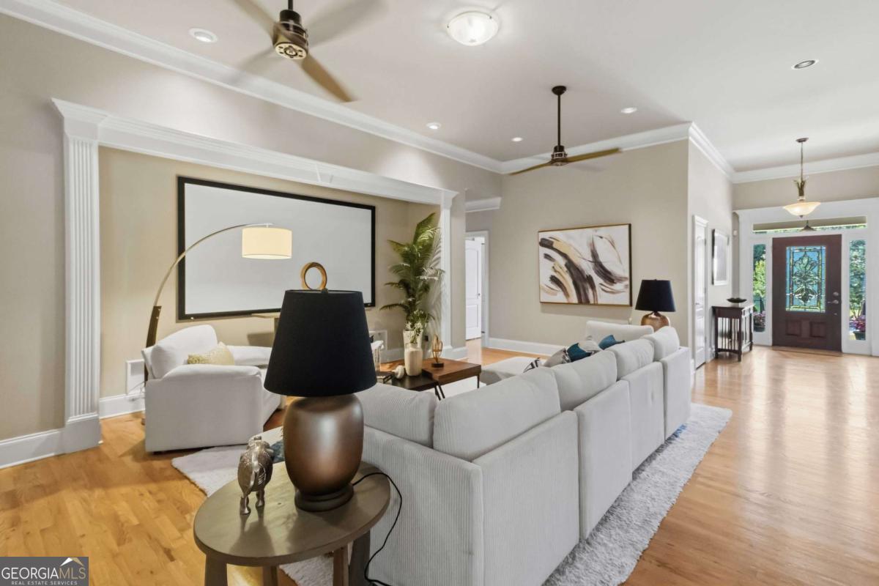
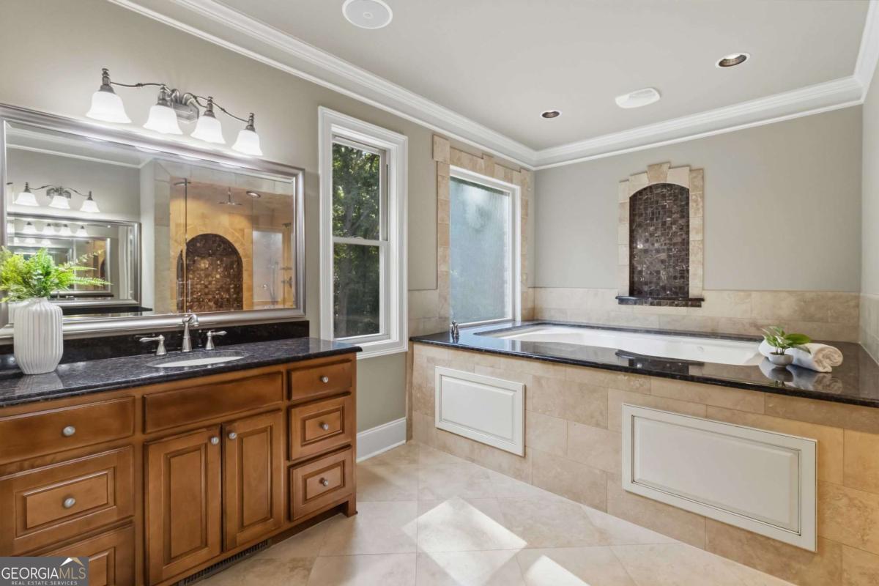
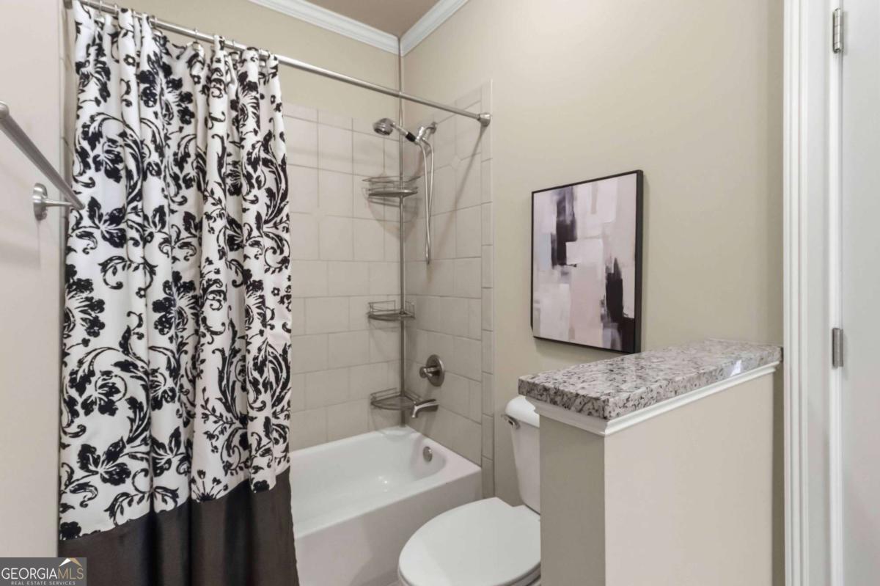
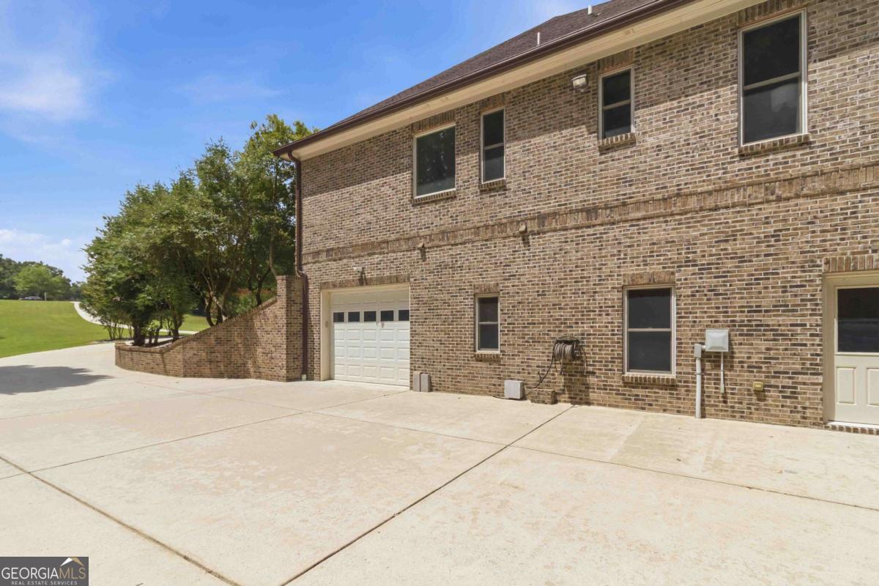
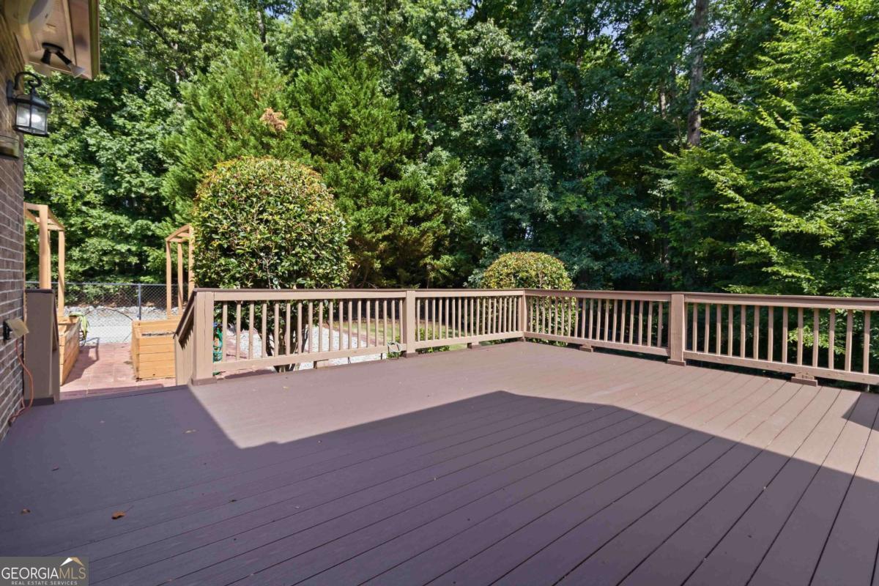
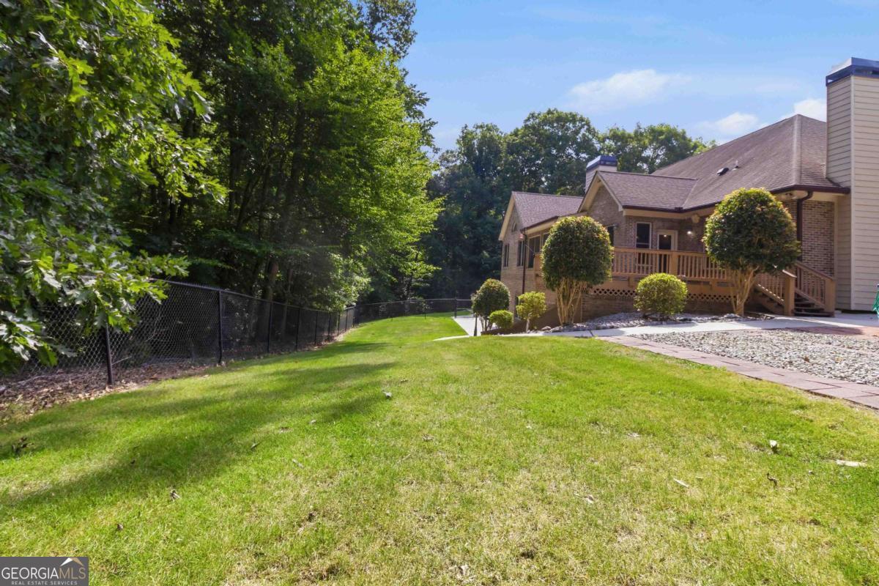
Tucked behind mature trees at the end of a winding drive, this custom-built 2008 brick home offers 4,938 square feet of thoughtfully designed living space on 5 private acres in the heart of Jefferson. A rocking-chair front porch, manicured landscaping, and a circular motor court set the tone before you even walk through the door. The main floor offers 3 bedrooms and 2.5 baths, anchored by an open-concept kitchen and living area with coffered ceilings and crown molding throughout. The gourmet kitchen is outfitted with top-of-the-line stainless appliances, a commercial-style range hood, granite counters, a large center island, and warm cabinetry - all open to a sun-filled living room and a casual dining space. A formal dining room can fit 12 people and a keeping room gives the home flexibility for entertaining or everyday life. The primary suite is a true retreat, featuring vaulted ceilings, a spa bath featuring a jetted 2-person soaking tub, a steam shower, and an oversized walk-in closet. Secondary bedrooms share a convenient Jack-and-Jill bath. Additional main-level highlights include a covered sunroom, a private deck, a large laundry room and a half bath. The finished basement adds incredible versatility with a full 1-bedroom, 1-bath apartment complete with its own kitchen and laundry - ideal for guests, multigenerational living, or rental income. Another large flex room with a half bath can serve as a gym, playroom, game room or an anything room. A second covered sunroom extends the living space outdoors and a built-in "bunker" adds peace of mind -- you never know! Car and hobby enthusiasts will love the 3-car garage on the upper level plus a large workshop/tandem 3-car garage below. The property is also built with RV owners in mind, complete with a dump and fill station. It also features a commercial irrigation system fed by its own well, established garden planters, and a whole-house vacuum system. This one-of-a-kind property blends luxury finishes with rare functionality - a must-see for buyers wanting space, privacy, and versatility all in one address.
/u.realgeeks.media/themcandrewteam/header.png)
Additional Information
- Elementary School
- Gum Springs
- High School
- Other
- Interior Features
- Beamed Ceilings, Bookcases, Central Vacuum, High Ceilings, In-Law Floorplan, Master On Main Level, Tray Ceiling(s), Walk-In Closet(s)
- Style
- Brick 4 Side, Rustic, Ranch, Traditional
- Parking
- Garage, Storage, Kitchen Level, RV Access/Parking, Boat
- Basement Type
- Bath Finished, Daylight, Exterior Entry, Finished, Interior Entry
- Stories
- 2 Stories
- Fees Include
- None
- Tax Year
- 2025
Mortgage Calculator
Listing courtesy of ERA Foster & Bond.
 © 2026 Georgia MLS. All rights reserved. Information Deemed Reliable But Not Guaranteed.