557 Rocky Springs Drive, Jefferson, GA 30549
- $545,000
- 4
- BD
- 4
- BA
- 2,803
- SqFt






- List Price
- $545,000
- MLS#
- 10821820
- Type
- Single Family Residential
- City
- Jefferson
- County
- Jackson
- Subdivision
- Jefferson Trail
- Bedrooms
- 4
- Bathrooms
- 4
- Living Area
- 2,803
- Year Built
- 2020
Property Description
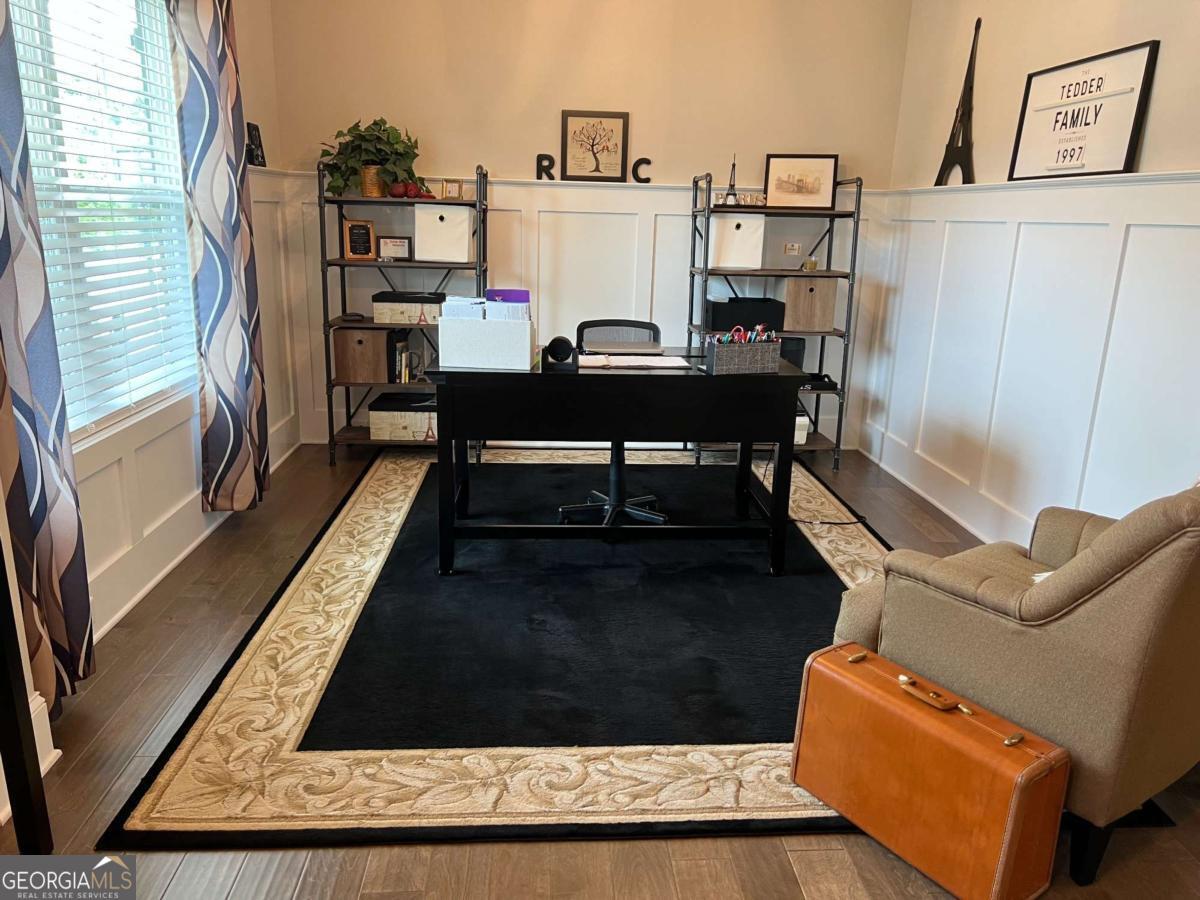
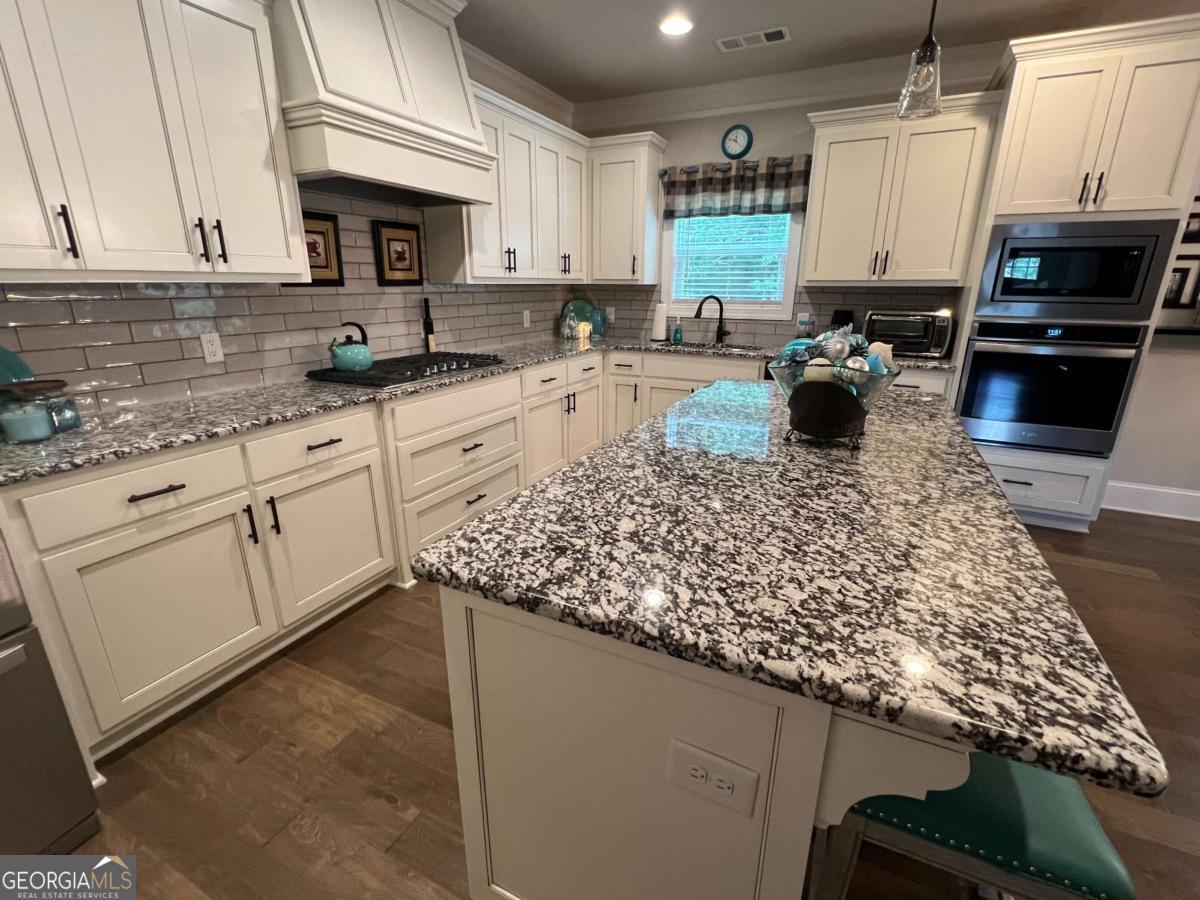
This home truly shows like a model home! Move in and you won't have to do a thing! This Canyon plan offers an open floorplan with hardwoods throughout the main living areas, carpet upstairs that has just been cleaned, great trim, a screened porch with a stone fireplace, a spacious beautifully landscaped backyard and a three car garage plus much more. Step inside and you will find a flex room that can be used as an office or a dining room, your choice. A half bath and tiled laundry room are conveniently located on the main level. The gourmet kitchen features a large granite center island with breakfast bar, soft close cabinetry, stainless steel appliances, a 36 inch gas cooktop, and a walk-in pantry. The family room and main gathering place of the home features a coffered ceiling and a 42" stone fireplace with a hearth, gas starter and gas logs. The upper level is home to the spacious primary suite which has two walk-in closets and a spa-like bath with a soaking tub and a frame-less tiled shower. Two additional bedrooms share a Jack n Jill bath, and the fourth bedroom has its own private bath. Enjoy time relaxing in the fireside screened porch overlooking the beautiful backyard that backs up to woods. Neighborhood amenities include a pool, playground, sidewalks and a walking trail! Conveniently located with easy access to I-85. You will love coming home to this picturesque perfect size neighborhood with just 78 homes on great sized lots. Well maintained and beautifully decorated, you do not want to miss this hard to find one of a kind jem! Professional photos coming soon.
/u.realgeeks.media/themcandrewteam/header.png)
Additional Information
- Elementary School
- Jefferson
- High School
- Jefferson
- Exterior Features
- Other
- Interior Features
- Double Vanity, High Ceilings, Separate Shower, Soaking Tub, Tray Ceiling(s), Walk-In Closet(s)
- Style
- Craftsman, Traditional
- Parking
- Garage, Attached, Kitchen Level, Garage Door Opener
- Basement Type
- None
- Stories
- 2 Stories
- Fees Include
- Swimming
- Tax Year
- 2025
Mortgage Calculator
Listing courtesy of Funari Realty LLC.
 © 2026 Georgia MLS. All rights reserved. Information Deemed Reliable But Not Guaranteed.