7219 Grand Reunion Drive, Hoschton, GA 30548
- $684,900
- 5
- BD
- 4
- BA
- 3,620
- SqFt









- List Price
- $684,900
- MLS#
- 10803158
- Type
- Single Family Residential
- City
- Hoschton
- County
- Hall
- Subdivision
- REUNION PH 08B
- Bedrooms
- 5
- Bathrooms
- 4
- Living Area
- 3,620
- Year Built
- 2005
Property Description
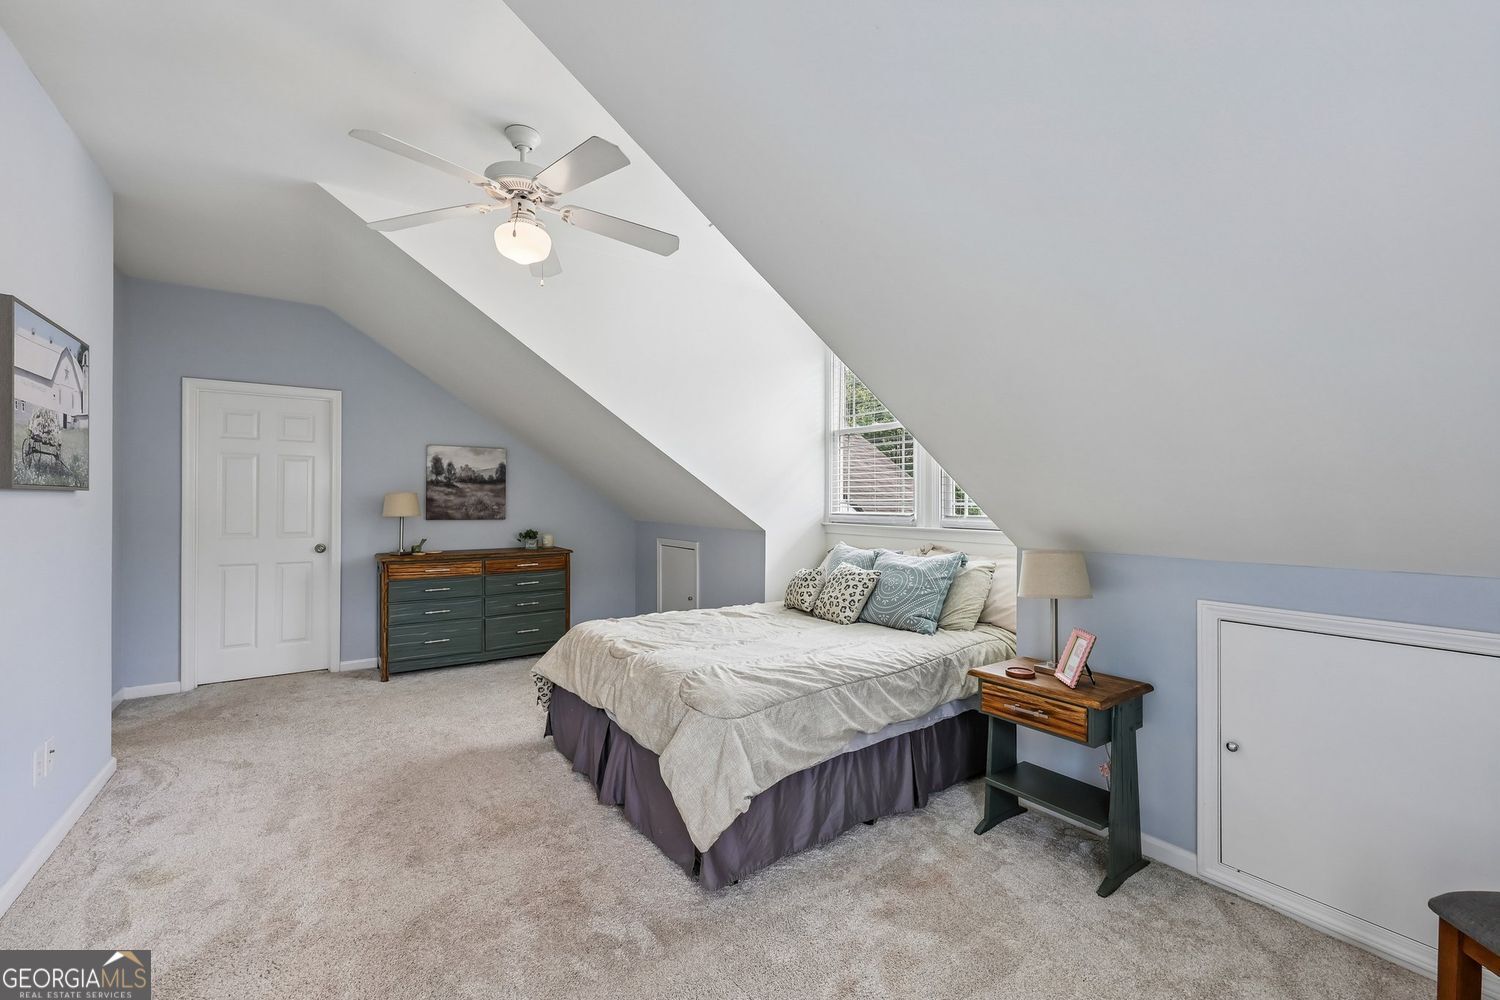
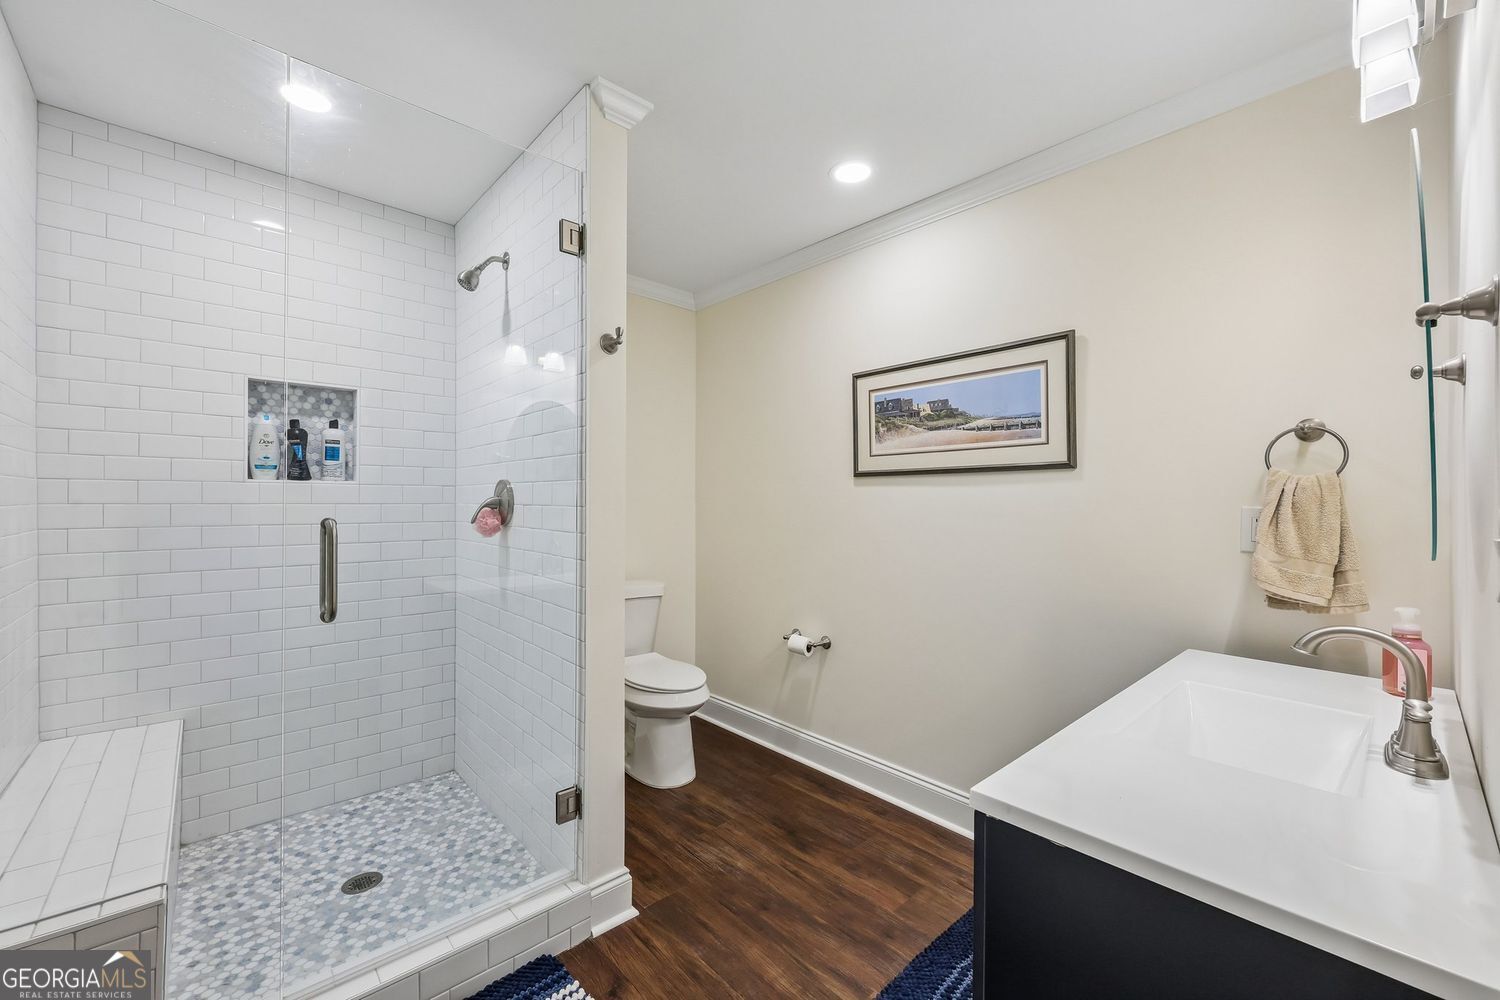
Must see this beautifully updated John Weiland home, perfectly situated on a private golf course lot on the 13th fairway. This 5 bedroom 4 bath home, features a main-level primary suite with custom closet, fully finished basement and fully fenced backyard. Inside, refinished hardwood floors, fresh interior and exterior paint, plantation shutters, custom built-ins, and an updated lighting. The heart of the home is the stunning, fully renovated kitchen featuring an impressive 5' x 8' island, abundant cabinetry, S/S appliance and custom hood, pot-filler, breakfast area, and an open layout designed for both everyday living and effortless entertaining. Upstairs you'll find generously sized secondary bedrooms, connected by a Jack-and-Jill bath. The fully finished terrace level is complete with a bar area, media room, flex/game room, private bedroom, spa-inspired full bath, dedicated exercise room, and ample unfinished storage space. Step outside to the expansive back deck and enjoy peaceful mornings or relaxing evenings overlooking the beautifully landscaped, tree-lined golf course setting. Located in one of the area's most sought-after golf, swim, and tennis communities, residents enjoy exceptional amenities, beautifully maintained common areas, and an active lifestyle. Conveniently located just minutes from hospitals, shopping, restaurants, parks, and top-rated schools, this move-in-ready home truly offers the perfect combination of luxury, comfort, location and resort-style amenities.
/u.realgeeks.media/themcandrewteam/header.png)
Additional Information
- Elementary School
- Spout Springs
- High School
- Cherokee Bluff
- Exterior Features
- Other
- Interior Features
- Bookcases, Double Vanity, Walk-In Closet(s)
- Style
- Craftsman
- Parking
- Garage
- Basement Type
- Exterior Entry, Finished, Interior Entry, Daylight, Full, Bath Finished
- Stories
- 3 or More Stories
- Fees Include
- Swimming, Tennis
- Tax Year
- 2025
Mortgage Calculator
Listing courtesy of BHHS Georgia Properties.
 © 2026 Georgia MLS. All rights reserved. Information Deemed Reliable But Not Guaranteed.