1871 Sam Snead Drive, Braselton, GA 30517
- $2,800,000
- 5
- BD
- 7
- BA














- List Price
- $2,800,000
- MLS#
- 10736295
- Type
- Single Family Residential
- City
- Braselton
- County
- Gwinnett
- Subdivision
- Chateau Elan
- Bedrooms
- 5
- Bathrooms
- 7
- Year Built
- 2004
Property Description
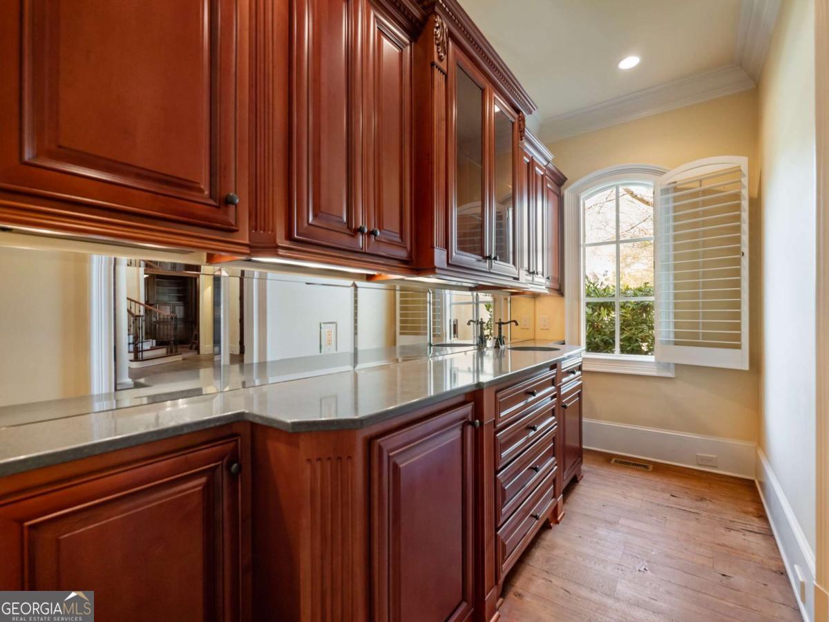
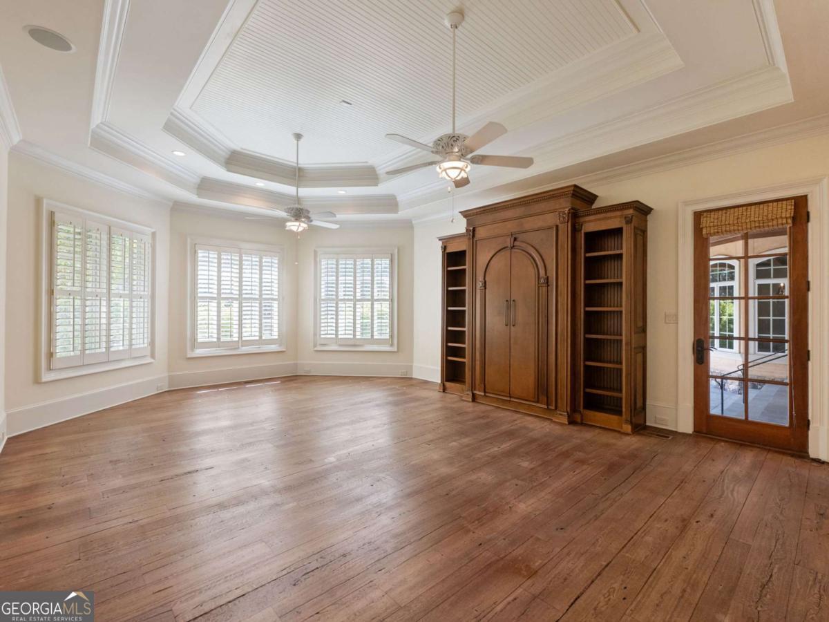
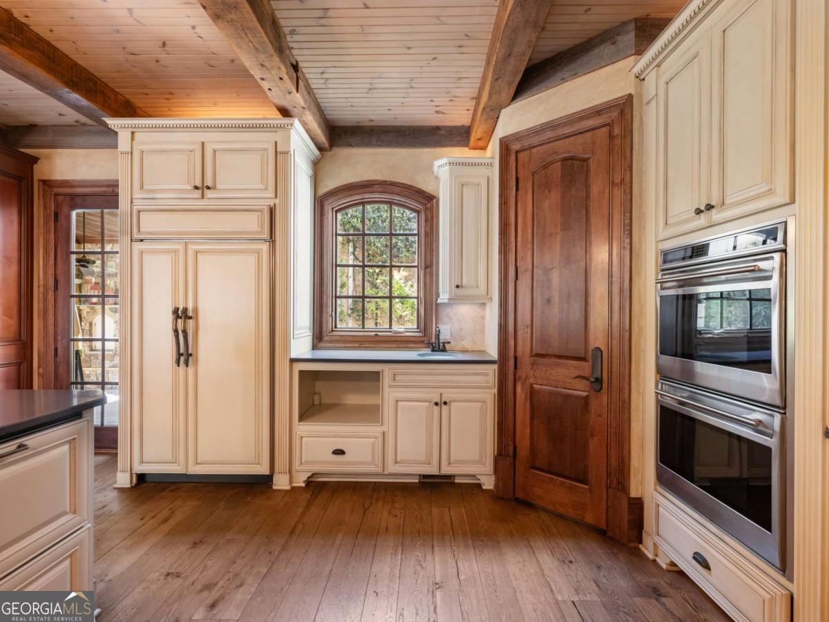
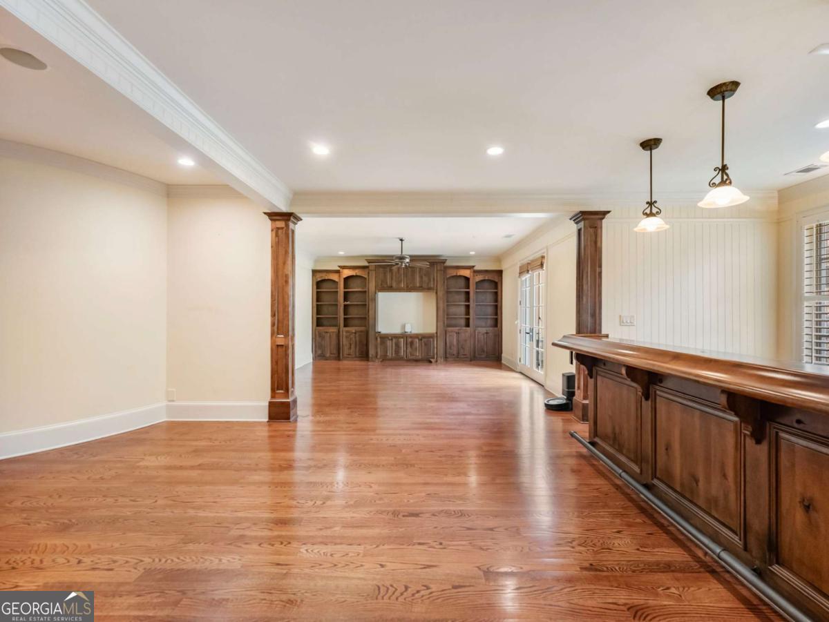
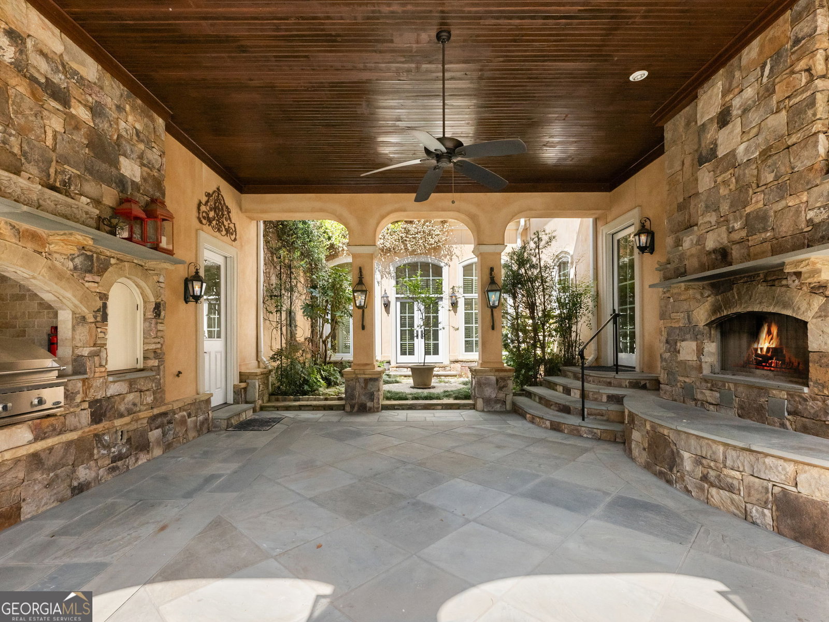
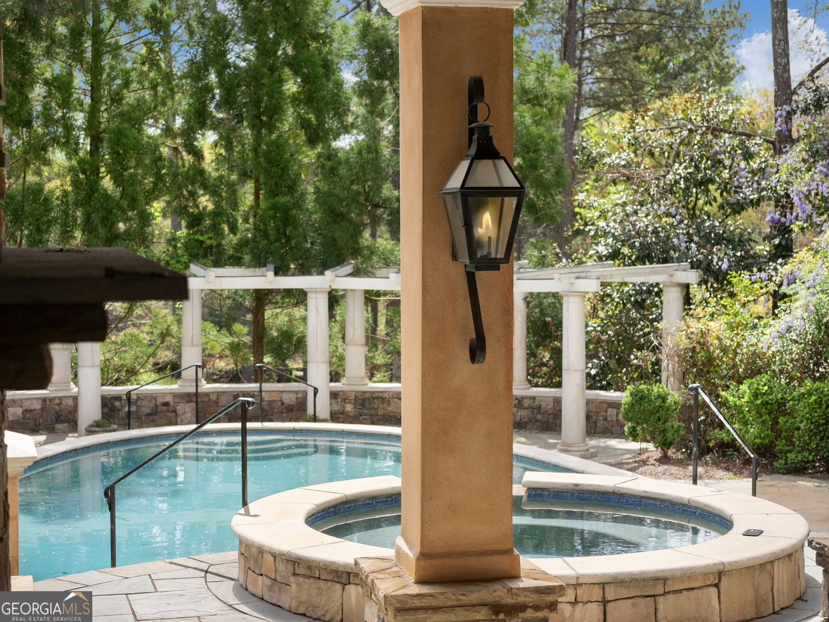
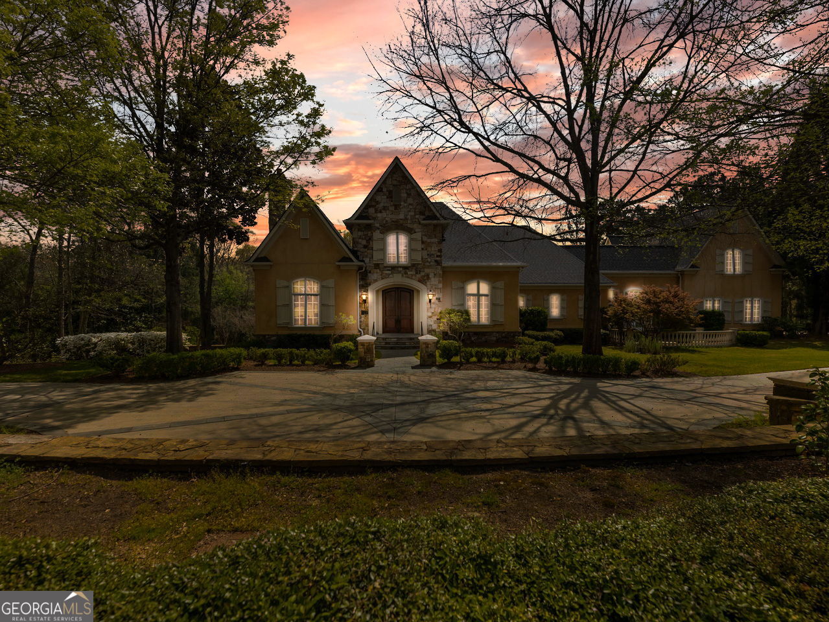
Welcome to 1871 Sam Snead Drive, a beautifully appointed estate in the private golf community, The Legends at Chateau Elan. This custom built on-of-a-kind residence sits on an oversized lot blends timeless design perfect for both everyday living and entertaining. From the moment you arrive, the circular drive creates a grand first impression and once inside you will discover a truly unique floor plan. This home features a gourmet kitchen with high-end appliances, ample cabinetry, and a large island that is open to the keeping room and breakfast area. The uniqueness of the main level boasts a library, a welcome bar, butler's pantry, and 2 powder rooms. The luxurious primary suite contains a spa-like bath, generous sized walk-in closet, built-in bookcases and windows overlooking the gardens, truly providing a private retreat for relaxation. Upstairs, you'll find well-appointed secondary bedrooms and flexible space ideal for a home office, media room, or playroom. The home's distinctive layout offers flexibility, highlighted by a private in-law suite above the four-car garage, complete with its own entrance, kitchenette and rooftop patio-perfect for guests, extended family, or even a home office. Don't miss the workshop next to garages, good for gardening, tools or extra "toys." You will entertain in style with a dedicated wine tasting cellar and finished terrace level, or step outside to experience beautifully curated English-style gardens. Two outdoor fireplaces, covered verandas, outdoor kitchen, 2 separate outdoor living/dining areas, and a European-style pool provide the perfect backdrop for year-round gatherings, whether hosting friends or enjoying quiet evenings under the stars. Located in a prestigious golf course community, residents have access to world-class amenities, shopping, dining, and a top-rated healthcare system. This home offers the perfect combination of luxury, comfort, and location.
/u.realgeeks.media/themcandrewteam/header.png)
Additional Information
- Elementary School
- Duncan Creek
- High School
- Mill Creek
- Exterior Features
- Balcony, Other
- Interior Features
- Beamed Ceilings, Bookcases, Central Vacuum, Double Vanity, In-Law Floorplan, Master On Main Level, Walk-In Closet(s), Wet Bar, Wine Cellar
- Style
- European, Traditional
- Parking
- Garage, Kitchen Level, Garage Door Opener
- Basement Type
- Daylight, Exterior Entry, Finished, Full, Interior Entry
- Stories
- 2 Stories
- Fees Include
- Reserve Fund, Security, Trash
- Tax Year
- 2025
Mortgage Calculator
Listing courtesy of Sun Realty Group LLC.
 © 2026 Georgia MLS. All rights reserved. Information Deemed Reliable But Not Guaranteed.