1030 Woodberry Drive, Watkinsville, GA 30677
- $525,000
- 4
- BD
- 3
- BA
- 2,040
- SqFt






- List Price
- $525,000
- MLS#
- 10829567
- Type
- Single Family Residential
- City
- Watkinsville
- County
- Oconee
- Subdivision
- Thornwood
- Bedrooms
- 4
- Bathrooms
- 3
- Living Area
- 2,040
- Year Built
- 2006
Property Description
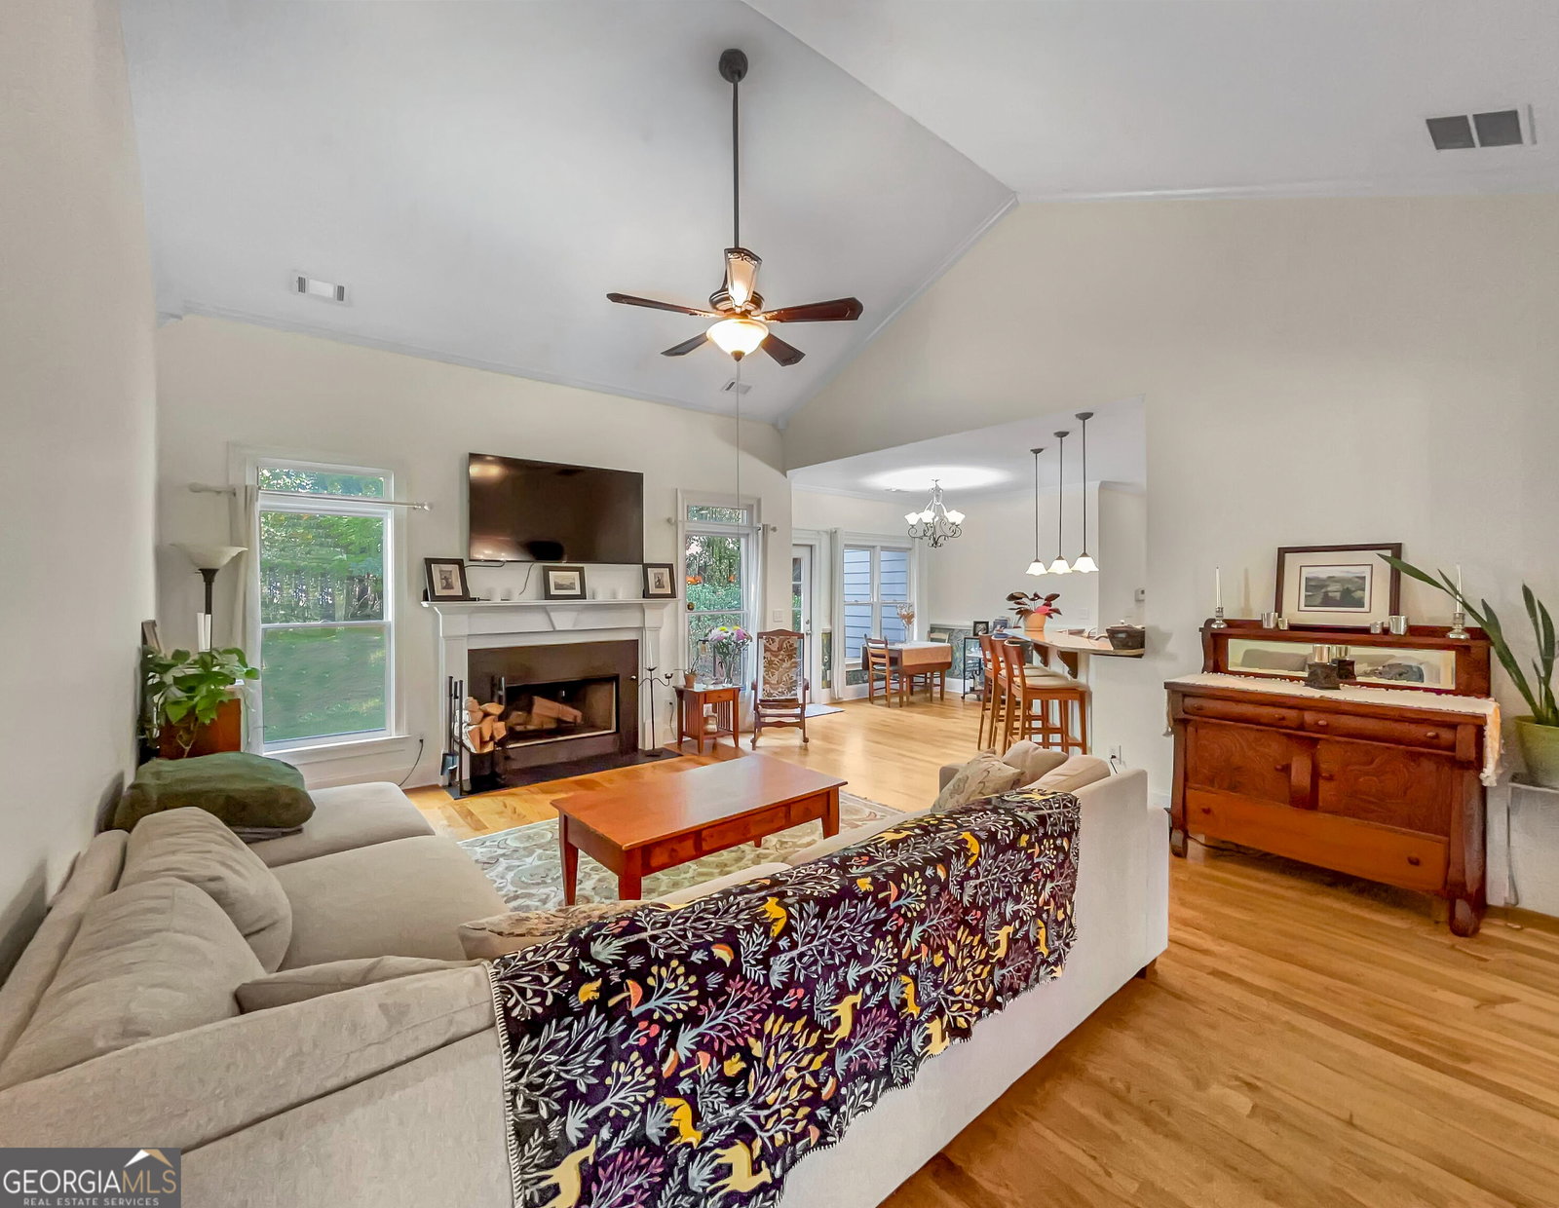
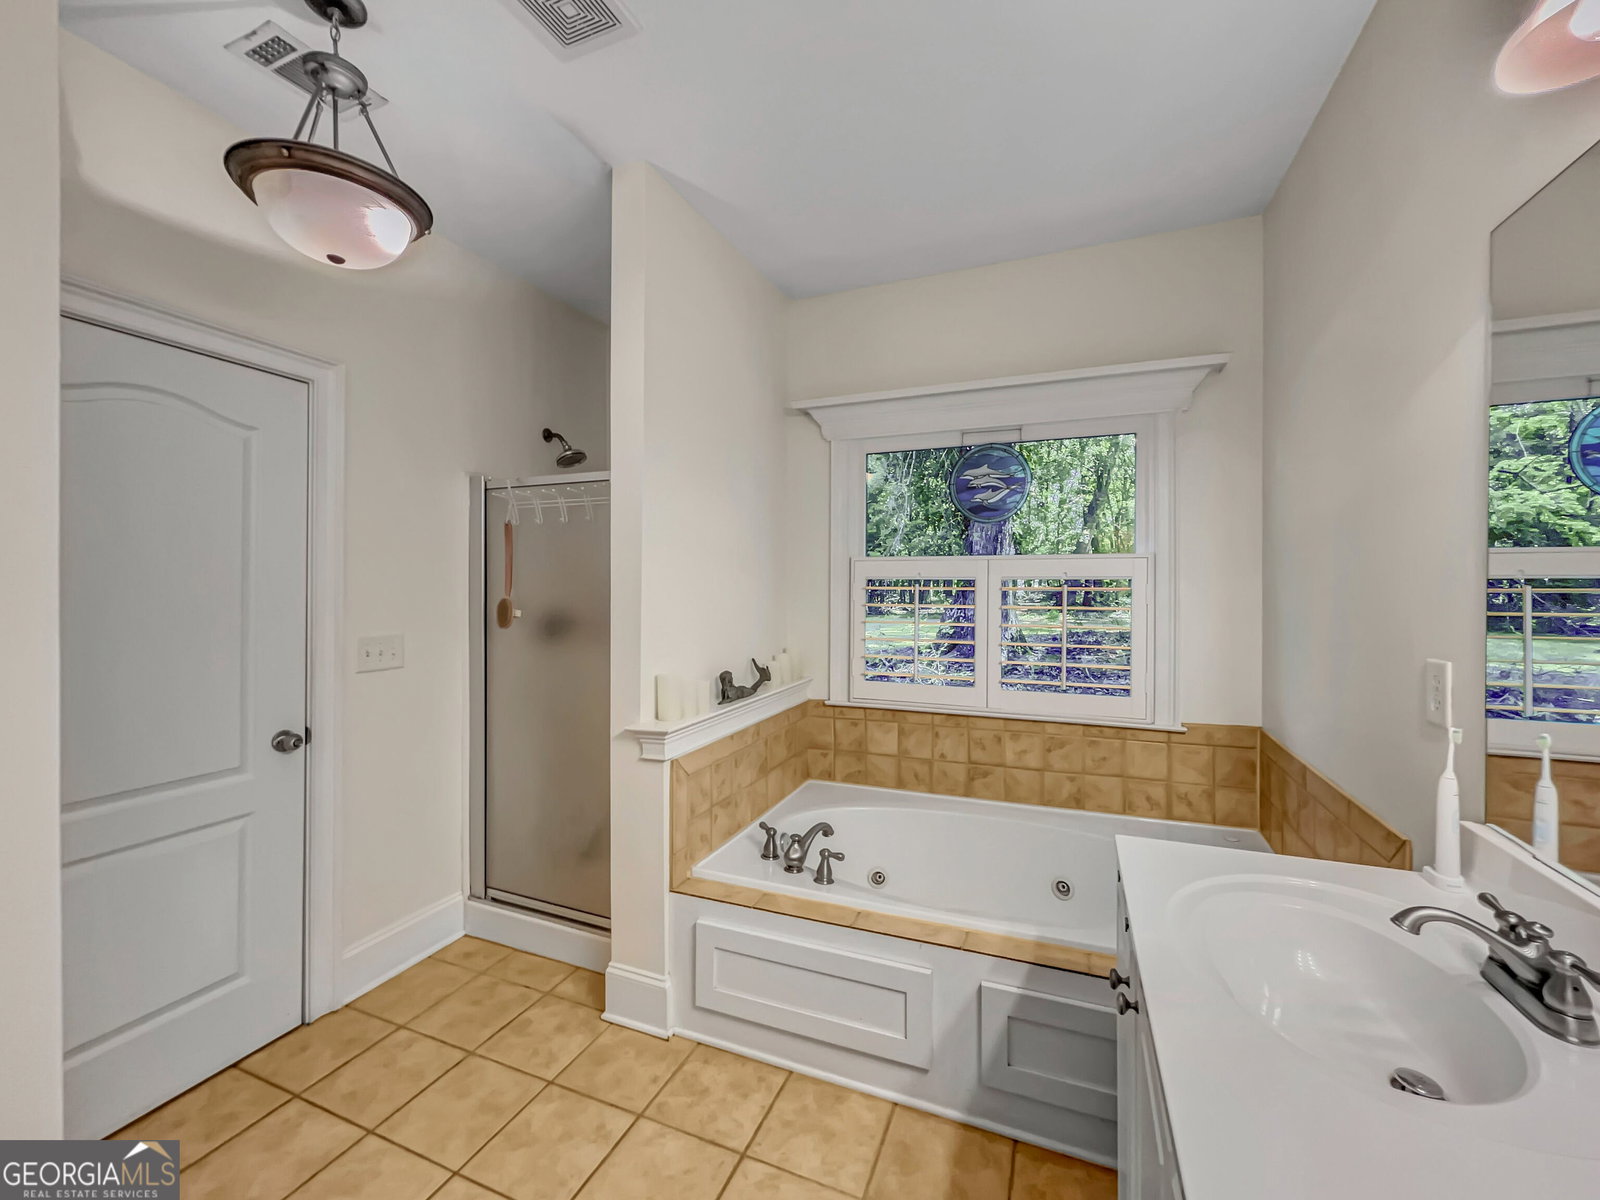
Presenting a mint condition craftsman in Oconee County's sought-after Thornwood community. SPECIAL FEATURES: - 1 Year Home Warranty Provided - NEW Interior and Exterior Paint - Hardwood Floors - Upgraded Trim Package - Decorative Light Fixtures & Ceiling Fans - 9ft.+ Ceilings - Bonus Room Suite. DETAILS: *4 Bedrooms (Optional Bonus Room) *3 Full Baths *2040+/- Sq.Ft. *Year Built - 2006 *.74 Acre Lot. FLOOR PLAN: -Formal Design bursting with natural light and open attributes creating an ideal entertaining plan -Welcomed inside, the gracious Foyer gives way to the spacious Formal Dining Room upgraded with wainscoting. -Centrally located, the vaulted-ceiling Great Room provides the ideal space for entertaining or cozying up fireside with the wood-burning fireplace. -No detail missed, the gourmet Kitchen offers abundant cabinets accented by a tile backsplash, expansive granite counters that extend to the raised breakfast bar, large pantry with shelving system, stainless appliance package and double-basin, under-mount sink. APPLIANCES: *Smooth-top-Stove/Oven Combination *Dishwasher *Vent-hood Microwave. -The Kitchen also lends space to a sunlit casual dining area, and leads to the Rear Foyer, providing access to the Garage and private access to the Primary Suite. -Upgraded with lofty double tray ceilings, carpet flooring, and ample space, the Primary Suite is well-equipped to maximize comfort. -The ensuite Primary Full Bath includes a large dual-sink vanity, separate shower, garden tub with tile surround, private water closet and spacious closet with shelving system. -Hosting a split-bedroom design, 2 perfectly detailed Bedrooms flanking a Full Bath occupy the opposite side of the home. UPPER LEVEL: If you're in need of additional flex space, guest or teen suite then the Bonus Room with private Full Bath will surely please. This private suite is complete with carpet flooring, vaulted ceiling with ceiling fan light fixture and ample closet space. EXTERIOR: ~Newly Stained Rear Deck ~Rocking-chair Front Porch ~Expansive, Partially Wooded Rear Yard ~Concrete Driveway and walkways ~2 Car, Front Facing Garage ~Quiet Cut-de-sac. EXTRAS: -Award-winning Oconee County Schools -All Electric Systems, -Public water and septic tank, -Hardiplank Exterior with Brock accents. LOCATION: - Quick Access to Hwy. 441 - Within a mile of the Aquatic Center - Within 2.5 miles to Downtown Watkinsville. - 3.4 miles to Butler's Crossing. Pristine Condition, Standout Features and Oconee Country Zip Code is this homes statement!
/u.realgeeks.media/themcandrewteam/header.png)
Additional Information
- Elementary School
- High Shoals
- High School
- Oconee
- Interior Features
- High Ceilings, Master On Main Level
- Style
- Craftsman, Ranch
- Parking
- Guest, Garage, Attached, Off Street, Parking Pad, Kitchen Level, Garage Door Opener
- Basement Type
- None
- Stories
- 1.5 Stories
- Fees Include
- None
- Tax Year
- 2025
Mortgage Calculator
Listing courtesy of Keller Williams Greater Athens.
 © 2026 Georgia MLS. All rights reserved. Information Deemed Reliable But Not Guaranteed.