509 Ontario Lane, Hoschton, GA 30548
- $559,900
- 2
- BD
- 2
- BA
- 2,436
- SqFt











- List Price
- $559,900
- Price Change
- ▼ $30,000 1784483023
- MLS#
- 10755548
- Type
- Single Family Residential
- City
- Hoschton
- County
- Jackson
- Subdivision
- Cresswind At Twin Lakes
- Bedrooms
- 2
- Bathrooms
- 2
- Living Area
- 2,436
- Year Built
- 2021
Property Description
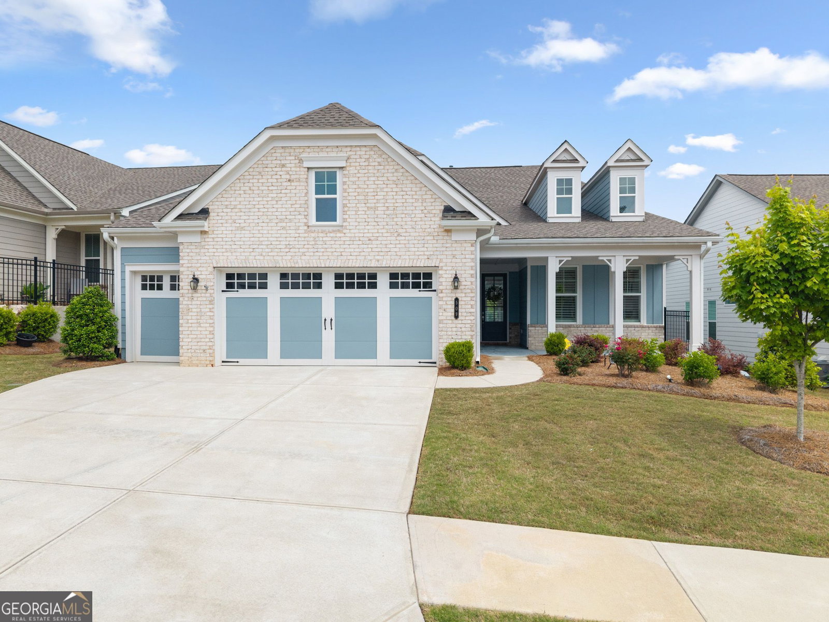
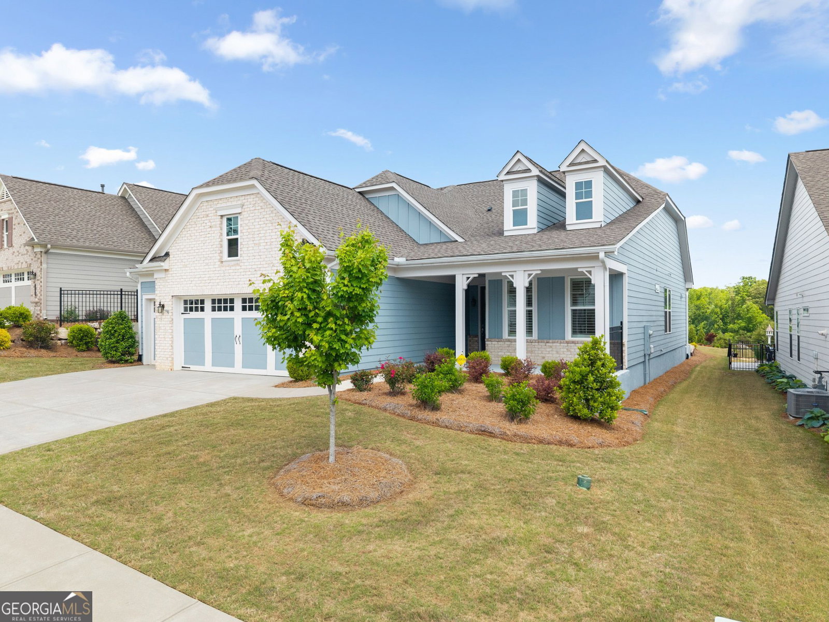
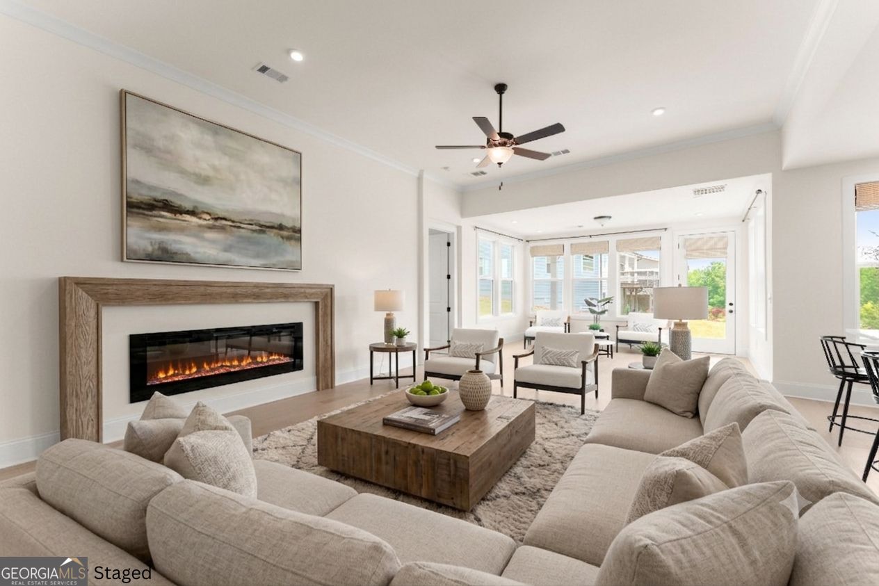
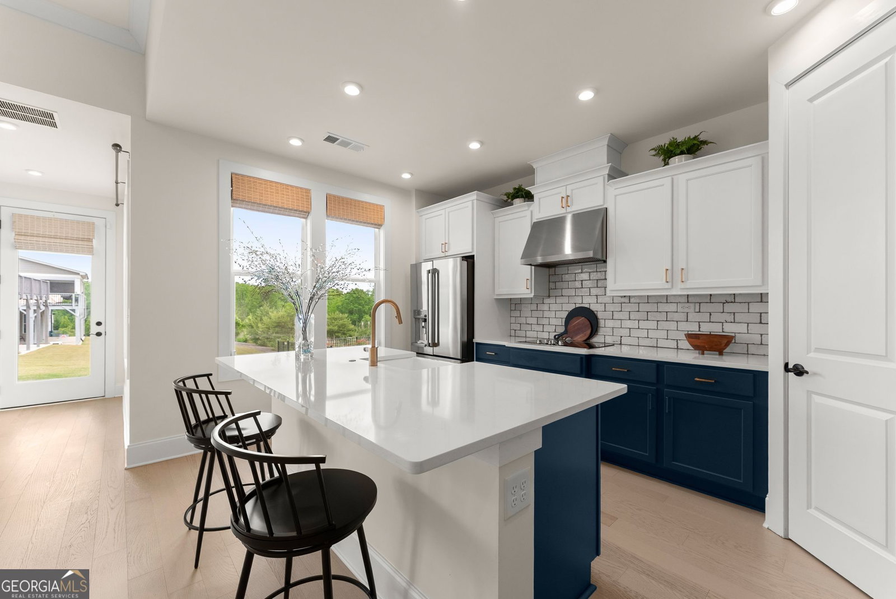
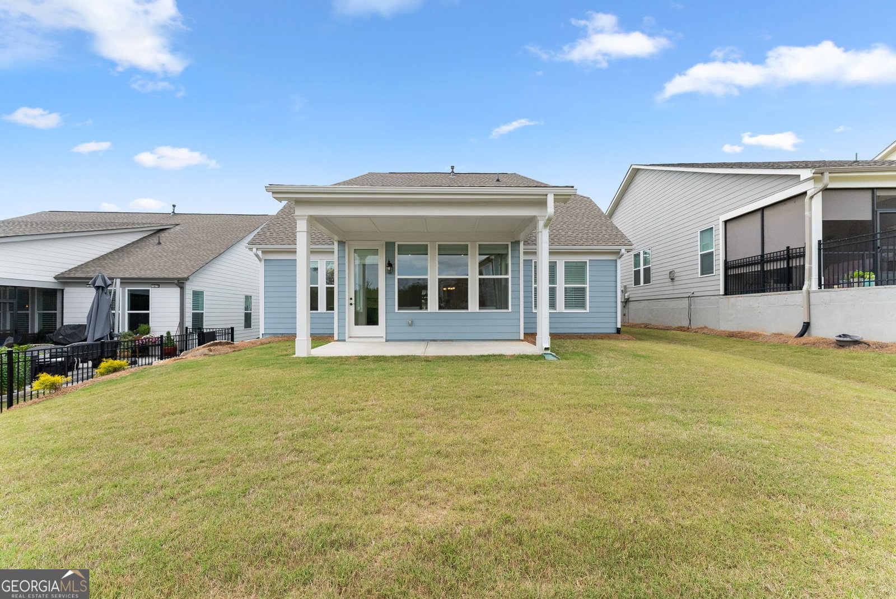
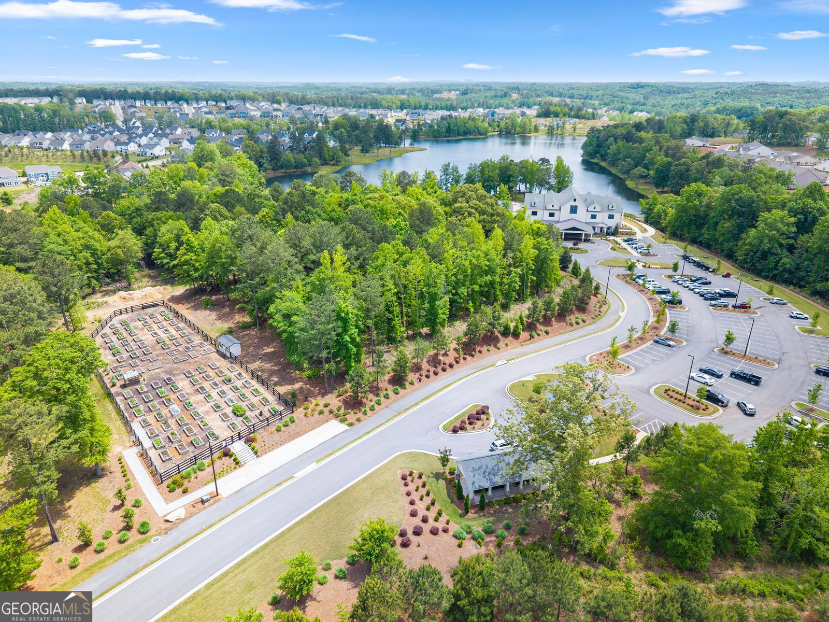
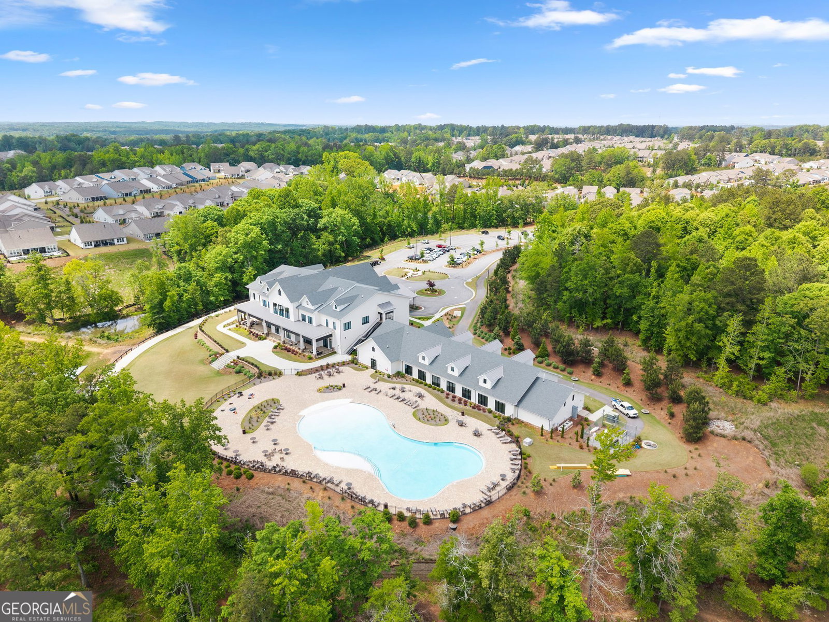
Welcome to 509 Ontario Lane, located in Cresswind at Twin Lakes, Georgia's #1 Active Adult Community in Hoschton! This sought-after ***Cedar Floor Plan***, built in 2021, is loaded with upgrades and offers an unparalleled lifestyle. From the moment you step inside, you'll notice the attention to detail. The home features ceiling fans throughout, upgraded lighting, plantation shutters, and beautiful light hardwood floors, carpet in the bedrooms, custom tile in the laundry and hall bath. The gourmet kitchen is a chef's dream with upgraded cabinetry, a custom range hood, a beautiful backsplash, home featuring 2 bedrooms, 2 baths (split bedroom plan), a den, sunroom, and a spacious 2-car garage with an additional Golf Cart Garage. Perfect for both relaxation and entertaining, the Sunroom adds a bright and airy retreat, while the extended 4-foot garage provides extra storage or workspace. Upstairs you will find a large unfinished bonus room stubbed for a full bath. Fantastic extended covered patio overlooking the peaceful backyard. Please use the shoe covers provided during visits, and all showings must be scheduled in advance. Living in Cresswind at Twin Lakes means enjoying resort-style amenities in a gated community. Residents have access to a clubhouse with a full-time activities director, outdoor and indoor pools, a SmartFit training center, a yoga room, and an arts and crafts studio. The community also features Georgia's largest pickleball complex, walking trails, lakes with a dock for kayaking and fishing, a dog park, and a community garden. The monthly HOA includes cable, internet, security monitoring, and yard maintenance, making it easy to enjoy the best of active adult living. Don't miss the chance to own this upgraded gem in a thriving, vibrant community! Some photographs have been virtually staged and/or digitally enhanced. The furnishings, decor, landscaping, and other features shown may not reflect the current condition of the property and are provided solely to illustrate the potential use of the space
/u.realgeeks.media/themcandrewteam/header.png)
Additional Information
- Elementary School
- West Jackson
- High School
- Jackson County
- Interior Features
- High Ceilings, Master On Main Level, Split Bedroom Plan, Tray Ceiling(s), Walk-In Closet(s)
- Style
- Craftsman, Ranch
- Parking
- Garage, Storage, Attached, Kitchen Level, Garage Door Opener
- Basement Type
- None
- Stories
- 1.5 Stories
- Fees Include
- Maintenance Grounds, Private Roads, Swimming, Tennis
- Tax Year
- 24
Mortgage Calculator
Listing courtesy of Keller Williams Lanier Partners.
 © 2026 Georgia MLS. All rights reserved. Information Deemed Reliable But Not Guaranteed.