112 Fendley Lane, Fair Play, SC 29643
- $879,000
- 4
- BD
- 3
- BA
- 3,584
- SqFt






- List Price
- $879,000
- Price Change
- ▼ $41,000 1784673618
- MLS#
- 10735551
- Type
- Single Family Residential
- City
- Fair Play
- County
- Oconee
- Subdivision
- Heritage Shores
- Bedrooms
- 4
- Bathrooms
- 3
- Living Area
- 3,584
- Year Built
- 1999
Property Description
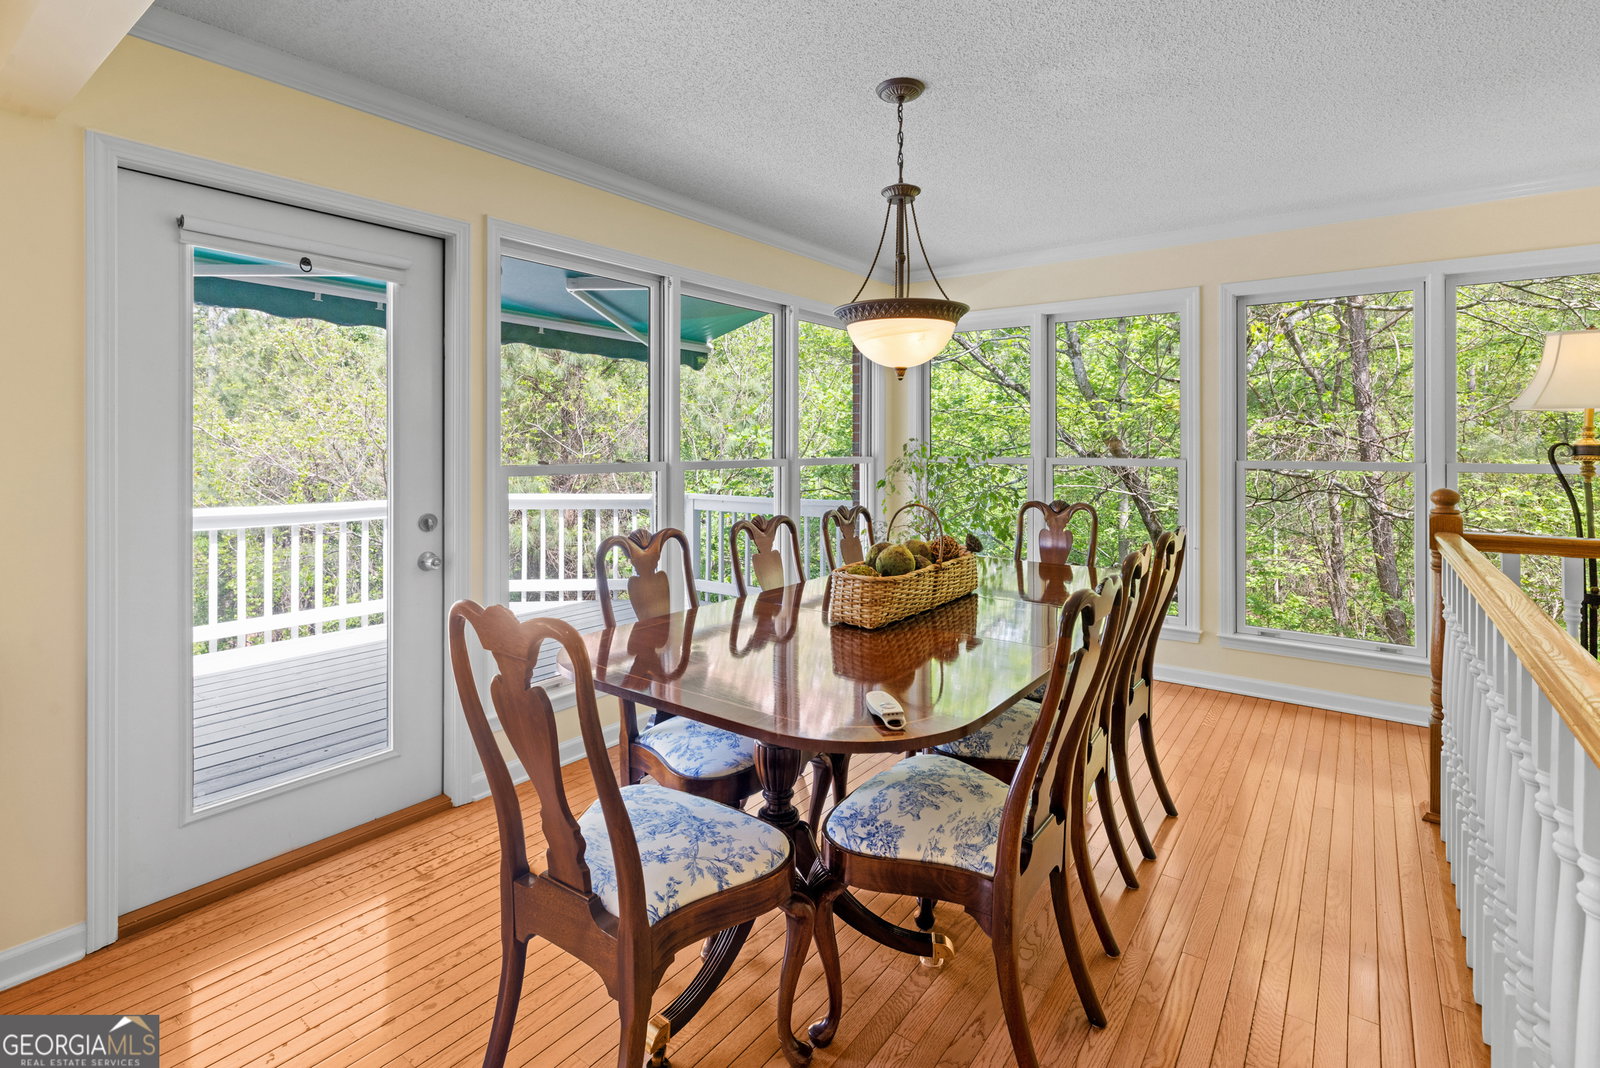
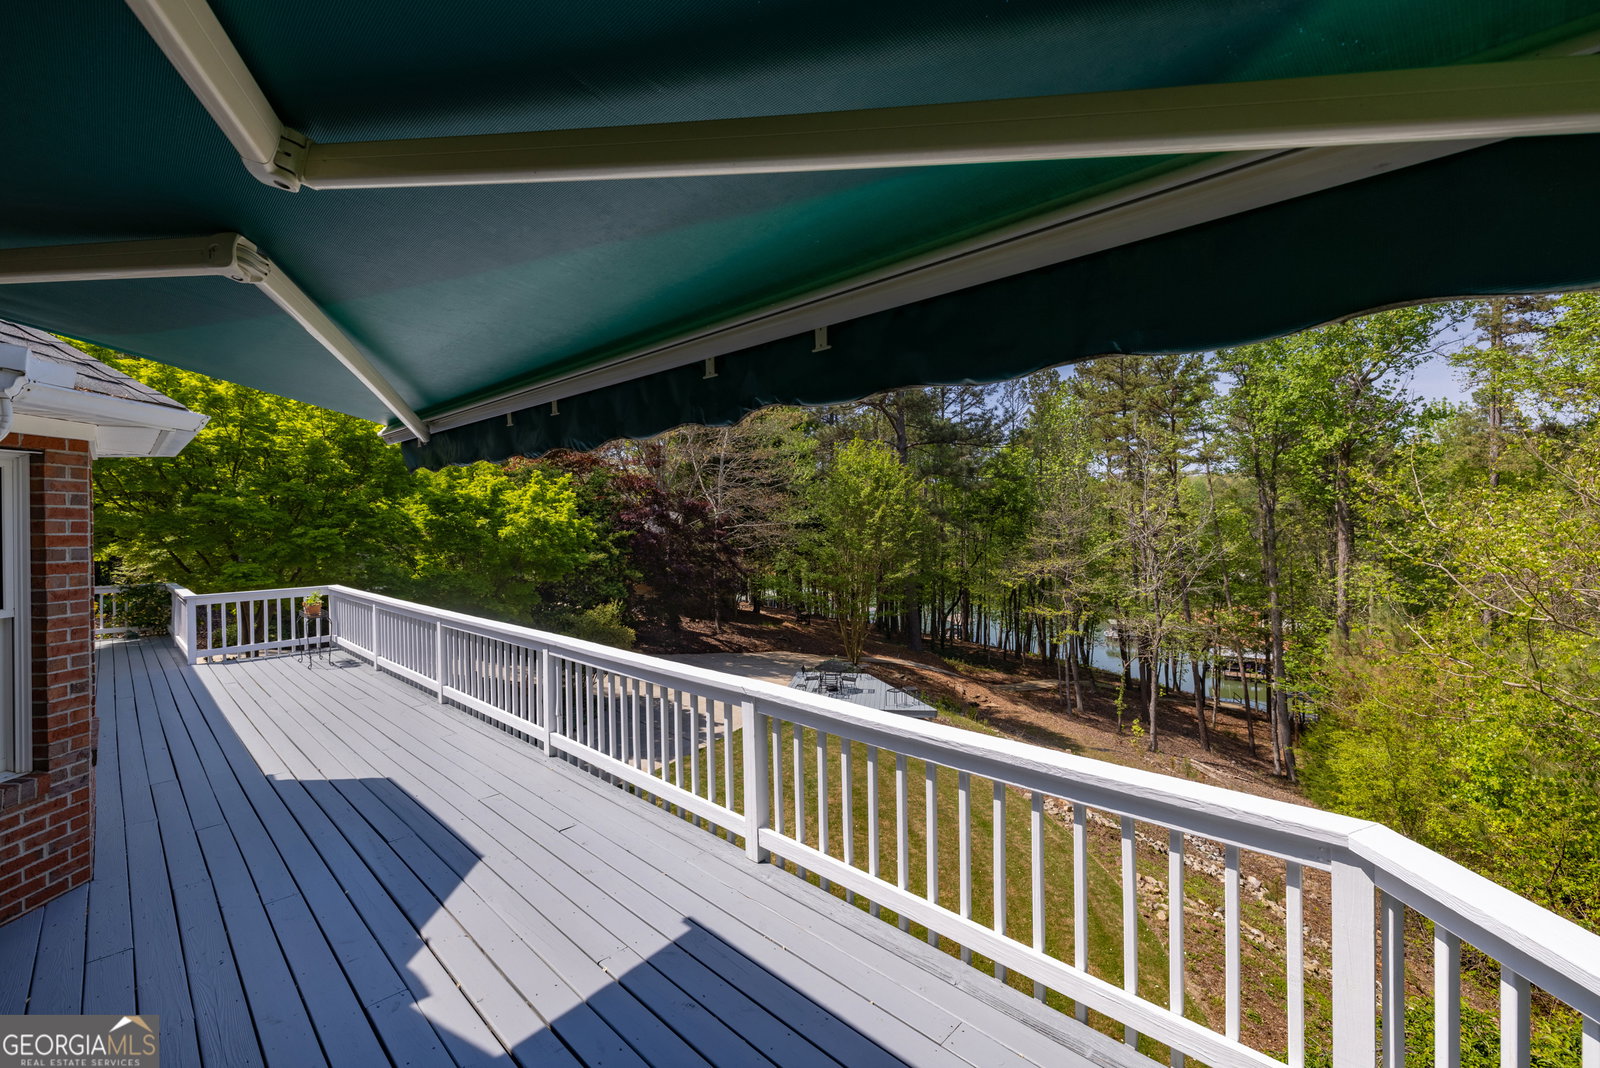
REMARKS Public: Discover unparalleled lakeside living at this gorgeous brick residence, perfectly situated in the desirable Heritage Shores community. A meticulously manicured front yard, complete with a sprinkler system, creates an inviting first impression, while the cozy front porch welcomes you into a truly stunning open floor plan. The heart of this home is an eat-in kitchen featuring a butcher block island and elegant granite countertops. Living room has a lovely gas fireplace and built in shelving which seamlessly flows into a versatile space currently serving as a dining room, yet ideal for a sunroom. The primary suite, thoughtfully located on the main level, offers a walk-in closet and a walk-in shower, ensuring a private retreat. Two additional guest bedrooms and a full bathroom provide ample accommodation. The expansive deck, equipped with a retractable awning, presents breathtaking lake views, perfect for enjoying nature's splendor. The lower level offers an adorable sunroom or office that transitions into an oversized family or bonus room, complete with a fireplace and a full kitchen, ideal for entertaining. Easy lake access is a highlight, promising endless days of fishing, swimming, and boating. This level also features a full bathroom, a comfortable bedroom with abundant storage, and an oversized laundry room, ingeniously designed with a laundry chute from upstairs, perfect for managing lake day essentials. A spacious patio and an additional outdoor deck overlook the lake, leading to a covered dock, truly completing this exceptional lakeside sanctuary. This property offers a lifestyle of comfort and convenience, with every detail thoughtfully considered for sophisticated living.
/u.realgeeks.media/themcandrewteam/header.png)
Additional Information
- Elementary School
- Fair Oak
- High School
- West Oak
- Exterior Features
- Dock, Sprinkler System
- Interior Features
- Bookcases, Double Vanity, High Ceilings, Master On Main Level, Separate Shower, Split Bedroom Plan, Tile Bath, Walk-In Closet(s)
- Style
- Ranch
- Parking
- Garage, Attached, Parking Pad, Garage Door Opener
- Basement Type
- Bath Finished, Daylight, Exterior Entry, Finished, Interior Entry
- Stories
- 1 Story
- Fees Include
- None
- Tax Year
- 25
Mortgage Calculator
Listing courtesy of Allen Tate Realty.
 © 2026 Georgia MLS. All rights reserved. Information Deemed Reliable But Not Guaranteed.