1406 Lull Water Court, Hoschton, GA 30548
- $869,000
- 7
- BD
- 5
- BA
- 6,086
- SqFt













- List Price
- $869,000
- MLS#
- 10780177
- Type
- Single Family Residential
- City
- Hoschton
- County
- Barrow
- Subdivision
- Lexington Mill
- Bedrooms
- 7
- Bathrooms
- 5
- Living Area
- 6,086
- Year Built
- 1999
Property Description
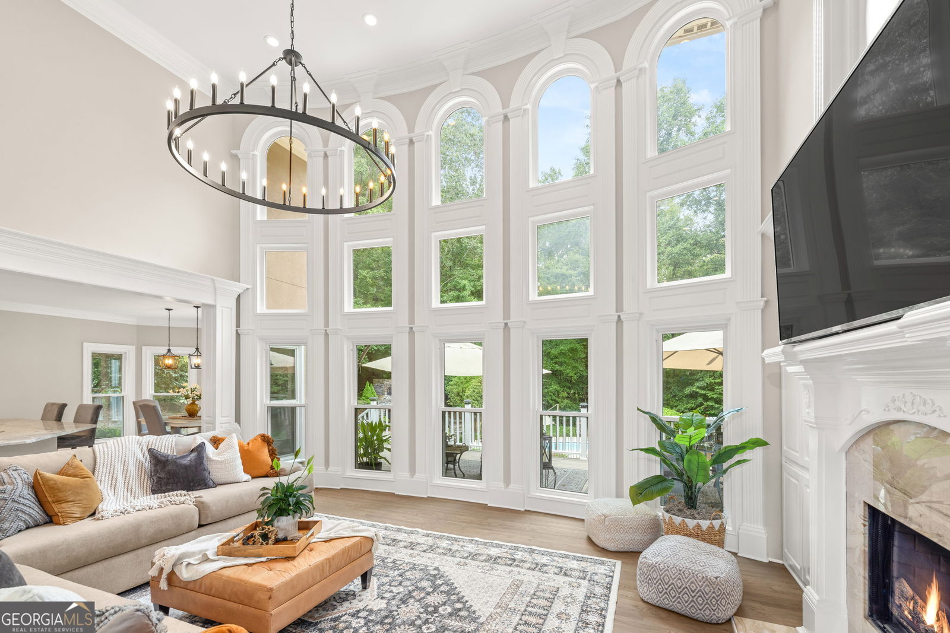
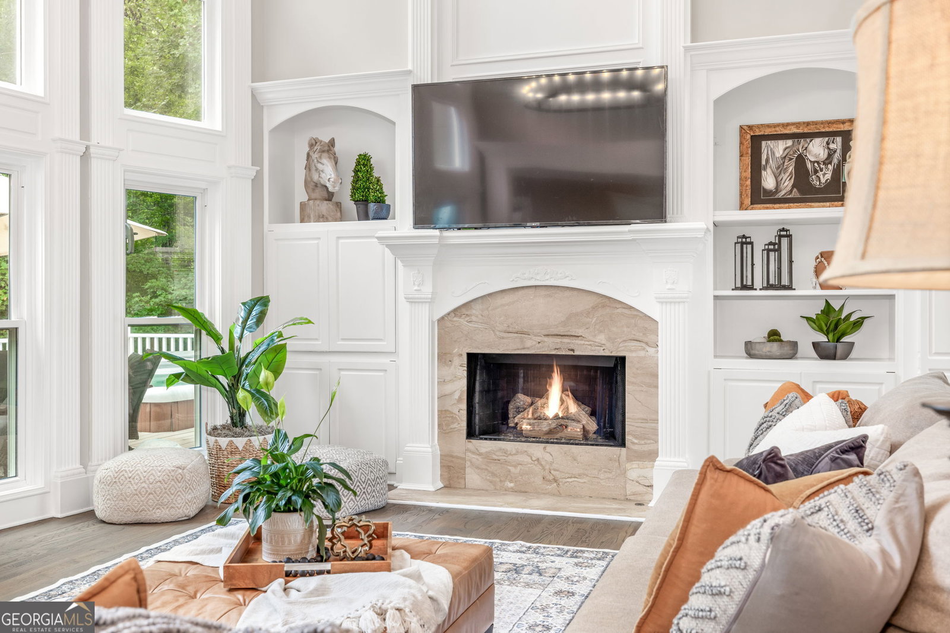
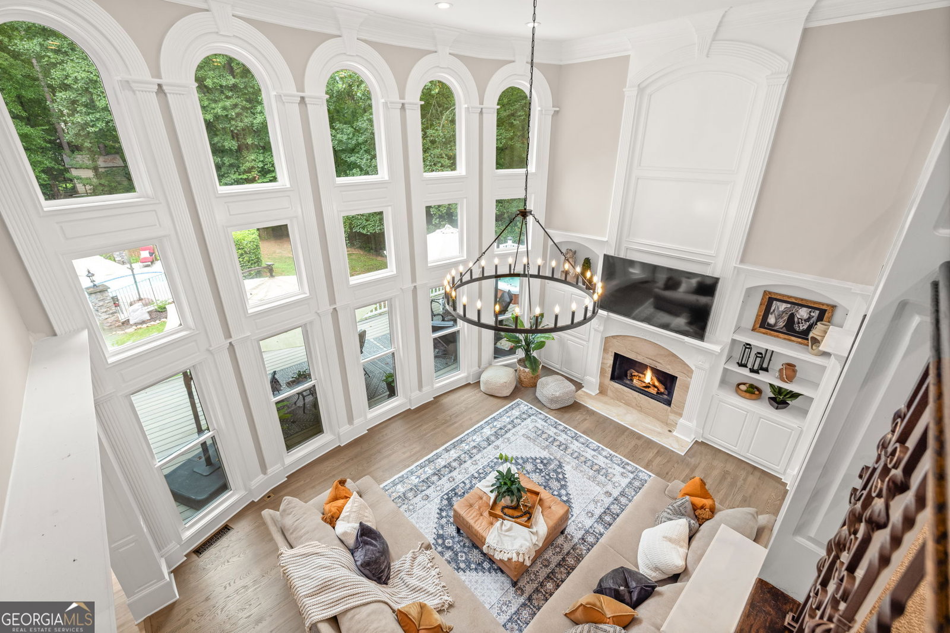
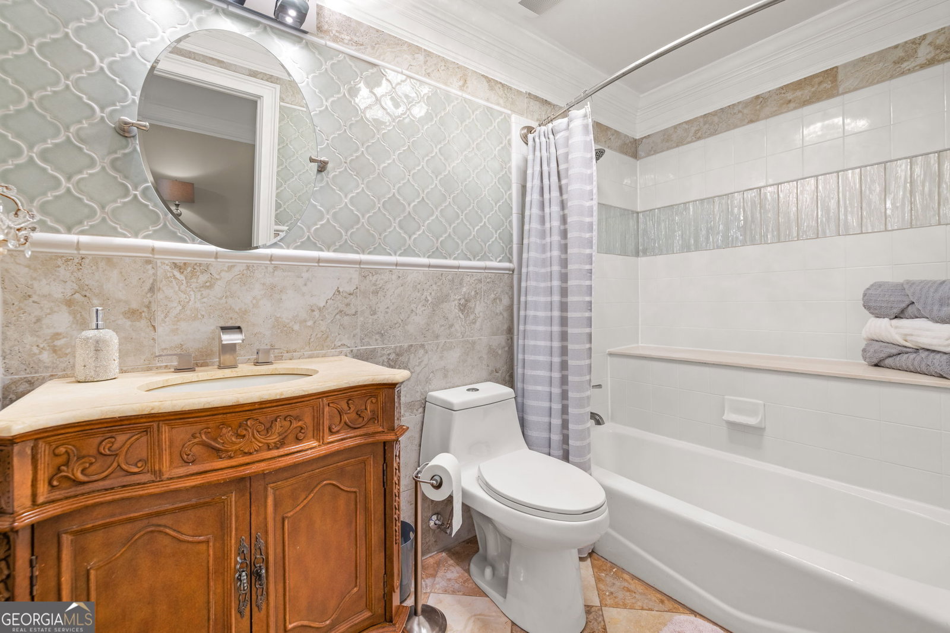
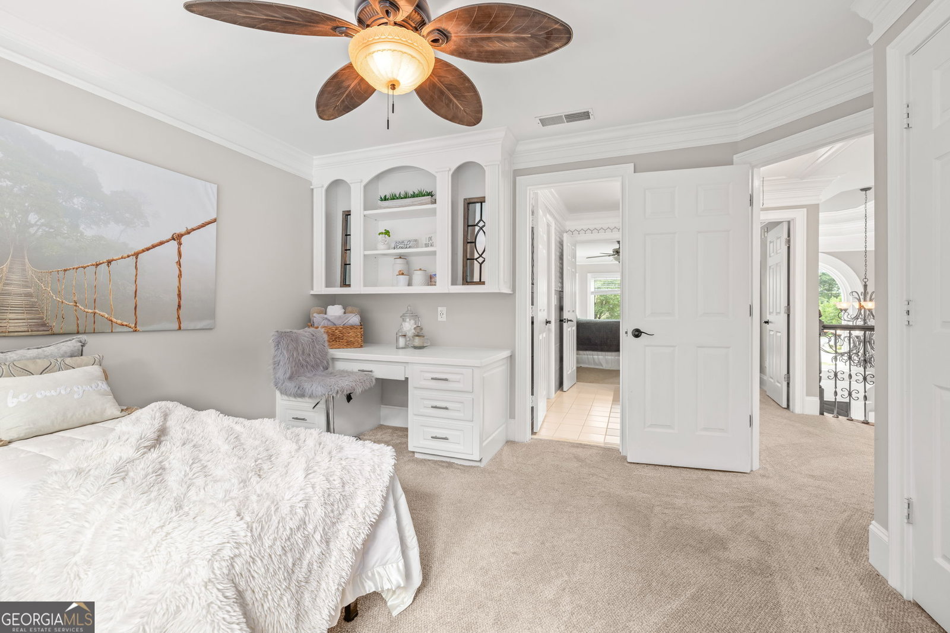
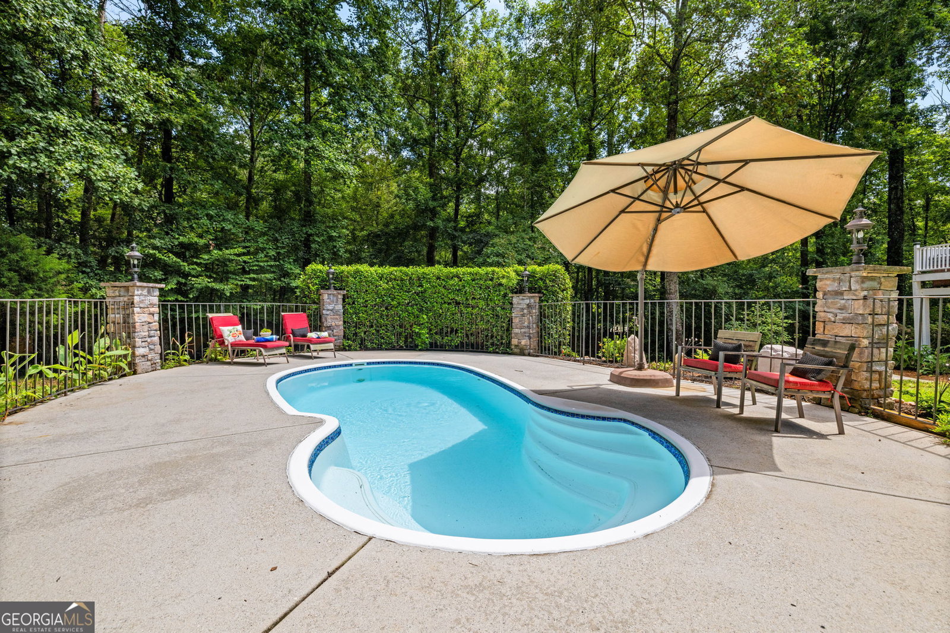
Private Estate on 1.32 Acres Step into timeless elegance with this stunning 7-bedroom, 5-bath transitional masterpiece-where classic charm meets modern sophistication with a subtle "old Hollywood" allure. This home has been updated from top to bottom. The newly remodeled chef's kitchen is a true showpiece, featuring striking white and gray granite across countertops and backsplash, refinished cabinetry, stainless steel appliances, a statement vent hood, and updated lighting and flooring-perfectly designed for both everyday living and entertaining. A marble-floored foyer welcomes you with a captivating built-in reef aquarium, setting the tone for the home's unique character. From there, enjoy views into the oversized dining room and formal living room. The grand two-story great room impresses with a dramatic wall of windows, custom built-ins, and a beautiful fireplace that anchors the space. A main-level guest suite offers a full bath and private deck access-ideal for visitors or multi-generational needs. Upstairs, the luxurious owner's retreat features a sunlit sitting area with bay windows, a spa-inspired bath with frameless shower and dual vanities, and an expansive custom closet. Three additional generously sized bedrooms and two updated full baths complete the upper level. The finished terrace level is perfectly suited for multi-generational living or income potential, offering two bedrooms, a full bath, spacious living and game areas, a second laundry, and a full kitchen with its own private entrance. Outdoor living is nothing short of exceptional-enjoy a sparkling pool, cozy stone fireplace, lush lawn, and a composite deck with a sunken hot tub, all enclosed by a beautiful stone and wrought iron fence. A three-car side-entry garage completes this private, resort-style retreat. A rare blend of elegance, comfort, and lifestyle-this is truly a home that stands apart.
/u.realgeeks.media/themcandrewteam/header.png)
Additional Information
- Elementary School
- Bramlett
- High School
- Winder Barrow
- Exterior Features
- Sprinkler System, Water Feature
- Interior Features
- Bookcases, Double Vanity, High Ceilings, Separate Shower, Soaking Tub, Split Bedroom Plan, Tile Bath, Entrance Foyer, Vaulted Ceiling(s), Walk-In Closet(s)
- Style
- Traditional
- Parking
- Garage, Attached, Kitchen Level, Garage Door Opener
- Basement Type
- Bath Finished, Daylight, Exterior Entry, Finished, Full, Interior Entry
- Stories
- 2 Stories
- Fees Include
- Other
- Tax Year
- 25
Mortgage Calculator
Listing courtesy of Marciano & Company Real Estate.
 © 2026 Georgia MLS. All rights reserved. Information Deemed Reliable But Not Guaranteed.