540 Country Ridge Drive, Hoschton, GA 30548
- $423,900
- 4
- BD
- 3
- BA
- 2,600
- SqFt






- List Price
- $423,900
- Price Change
- ▼ $6,100 1778702064
- MLS#
- 10742735
- Type
- Single Family Residential
- City
- Hoschton
- County
- Jackson
- Subdivision
- Creekside Village
- Bedrooms
- 4
- Bathrooms
- 3
- Living Area
- 2,600
- Year Built
- 2016
Property Description
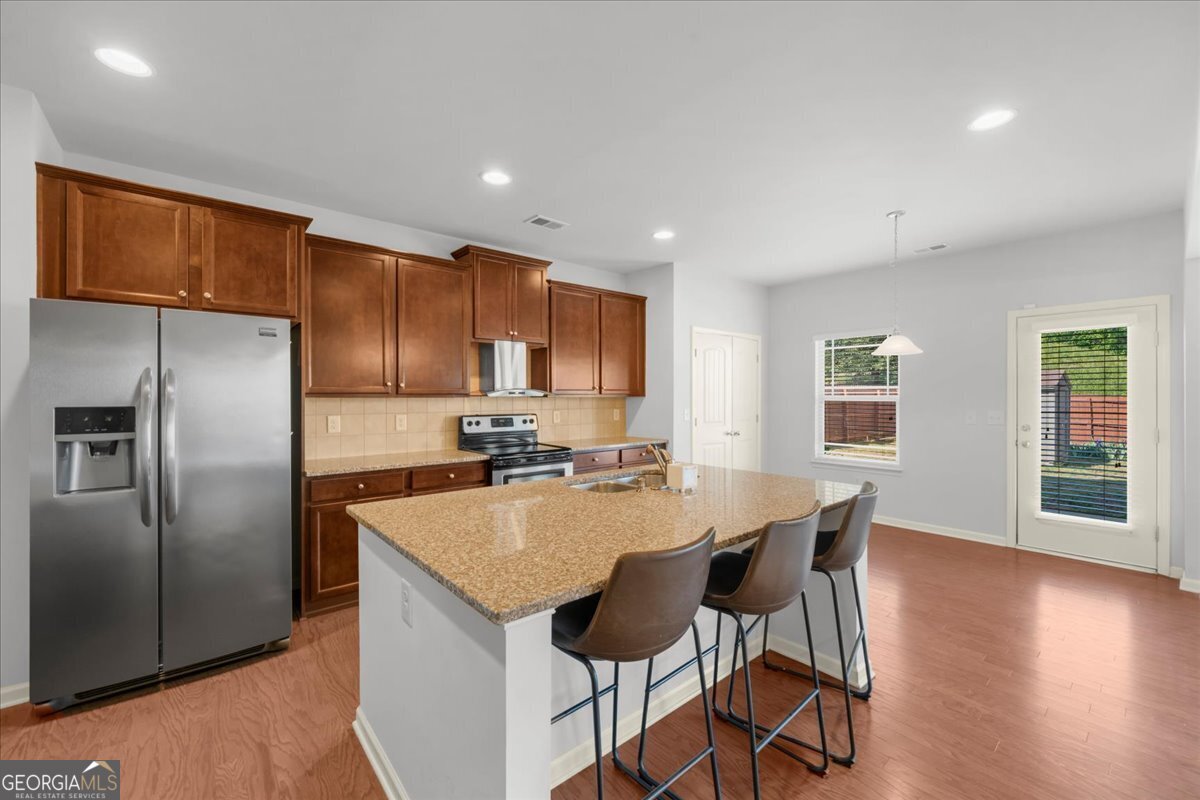
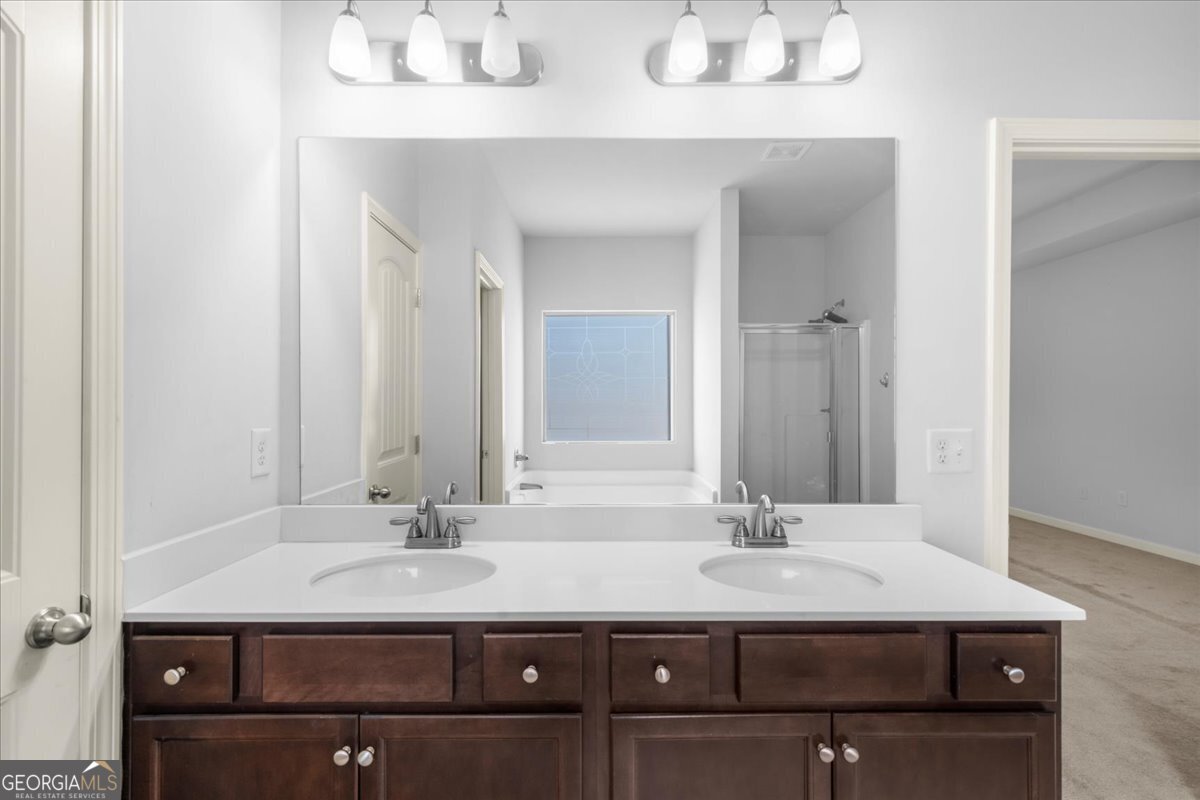
Welcome home to this stunning residence featuring a beautiful front entrance and a meticulously landscaped front yard. Step inside to a bright, sun-drenched foyer that sets the tone for the rest of this light-filled and airy home. The main floor is designed for modern lifestyles, offering a formal dining room for elegant hosting and a versatile flex space perfect for your morning workout or a quiet home office. Convenience is key with a full guest bathroom also located on the main level. Experience the perfect layout for entertaining in the expansive open-concept living area. The spacious kitchen is a chef's dream, featuring recessed lighting and ample cabinet storage. A large center island ideal for meal prep or casual dining. A seamless view into the living room, anchored by a cozy fireplace. A bright breakfast area wonderful for morning gatherings and tucked away near the garage entrance, a practical mudroom provides organization before heading upstairs. The upper level features a functional laundry room and three generous secondary bedrooms that share a well-appointed hall bath. Escape to the massive primary suite, a true sanctuary boasting elegant tray ceilings and a nook perfect for a reading corner or computer desk. The spa-like ensuite serves as a private oasis with a double vanity featuring marble countertops and an oversized walk-in closet. Outdoor Living experience continues outside with a wonderful space designed for relaxation, enjoyment, and play. This home truly offers the perfect blend of style, storage, and space! This home offers easy commuting access with nearby shopping, entertainment, restaurants and much more. Start your next chapter in this beautiful home!
/u.realgeeks.media/themcandrewteam/header.png)
Additional Information
- Elementary School
- West Jackson
- High School
- Jackson
- Interior Features
- Double Vanity, High Ceilings, Separate Shower, Soaking Tub, Tray Ceiling(s), Walk-In Closet(s)
- Style
- Craftsman
- Parking
- Garage, Attached, Kitchen Level, Garage Door Opener
- Basement Type
- None
- Stories
- 2 Stories
- Fees Include
- Maintenance Grounds, Swimming
- Tax Year
- 2025
Mortgage Calculator
Listing courtesy of Keller Williams Realty Atl. Partners.
 © 2026 Georgia MLS. All rights reserved. Information Deemed Reliable But Not Guaranteed.