2003 Skybrooke Lane, Hoschton, GA 30548
- $1,200,000
- 6
- BD
- 6
- BA
- 6,474
- SqFt













- List Price
- $1,200,000
- MLS#
- 10803578
- Type
- Single Family Residential
- City
- Hoschton
- County
- Gwinnett
- Subdivision
- Stonewater Creek
- Bedrooms
- 6
- Bathrooms
- 6
- Living Area
- 6,474
- Year Built
- 2008
Property Description
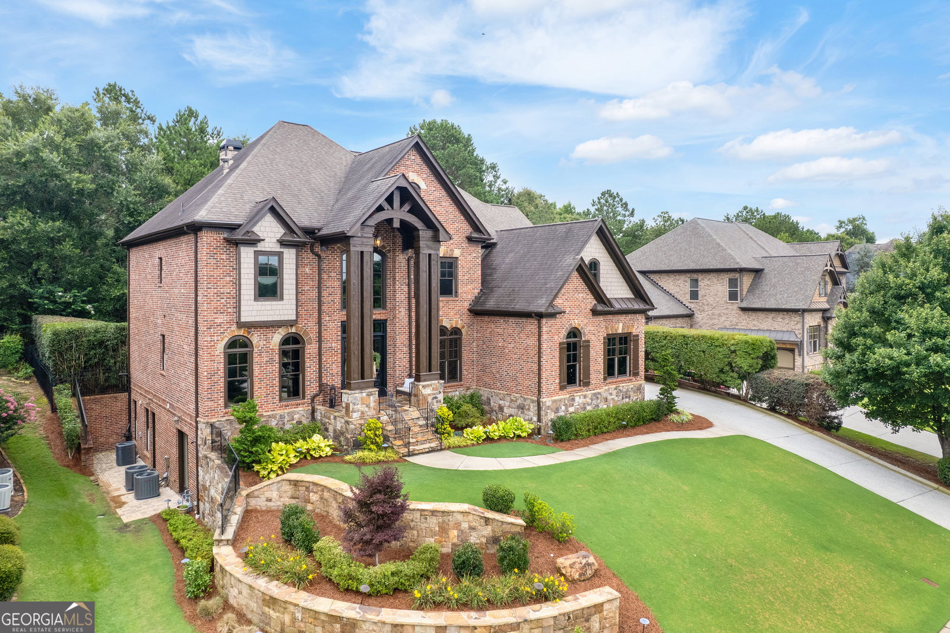
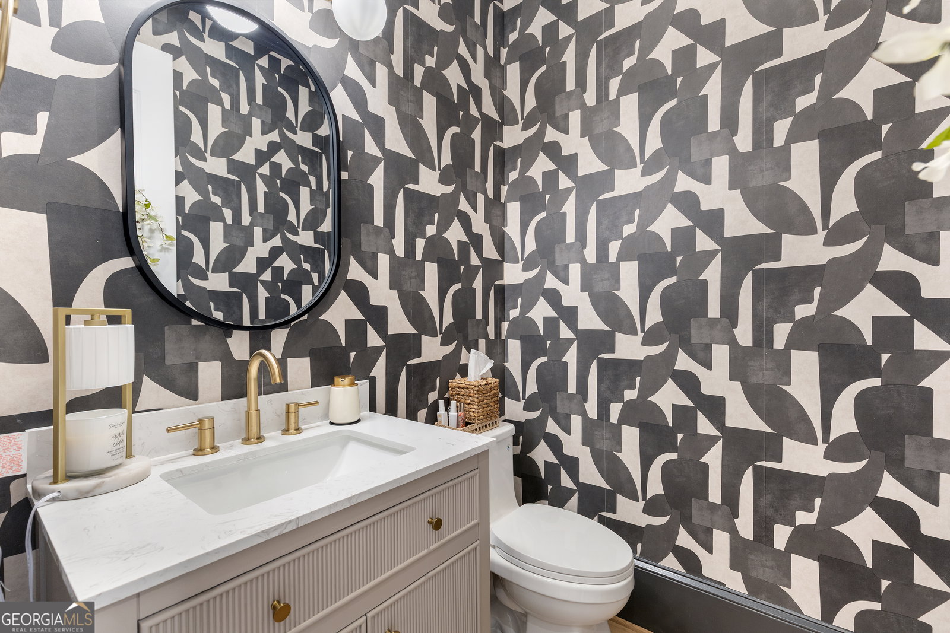
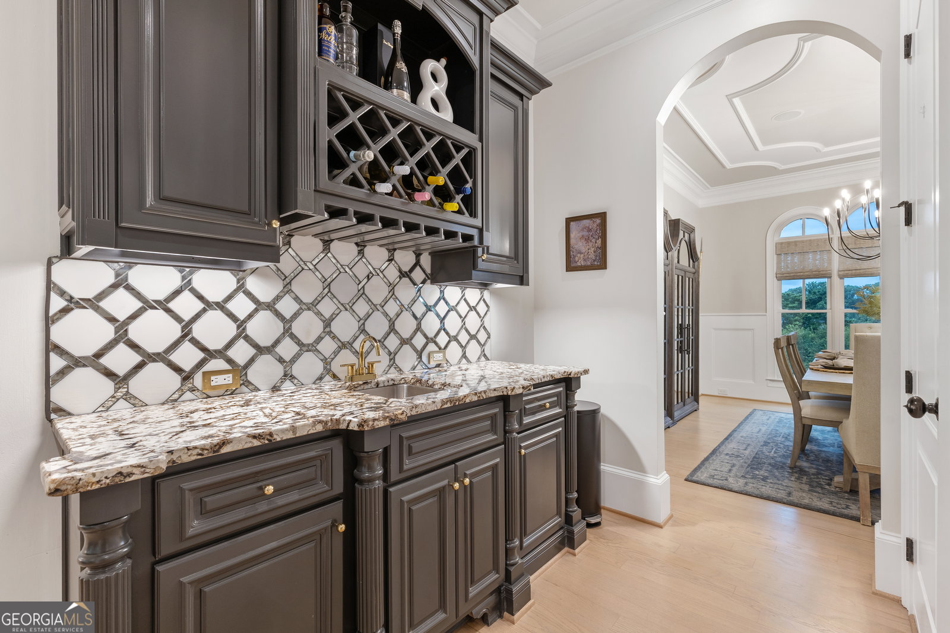
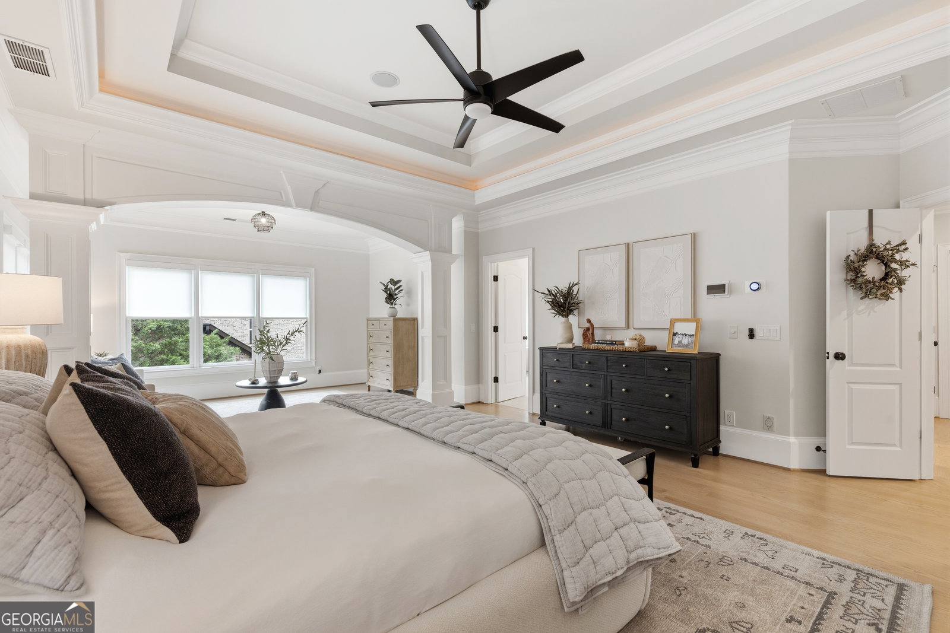
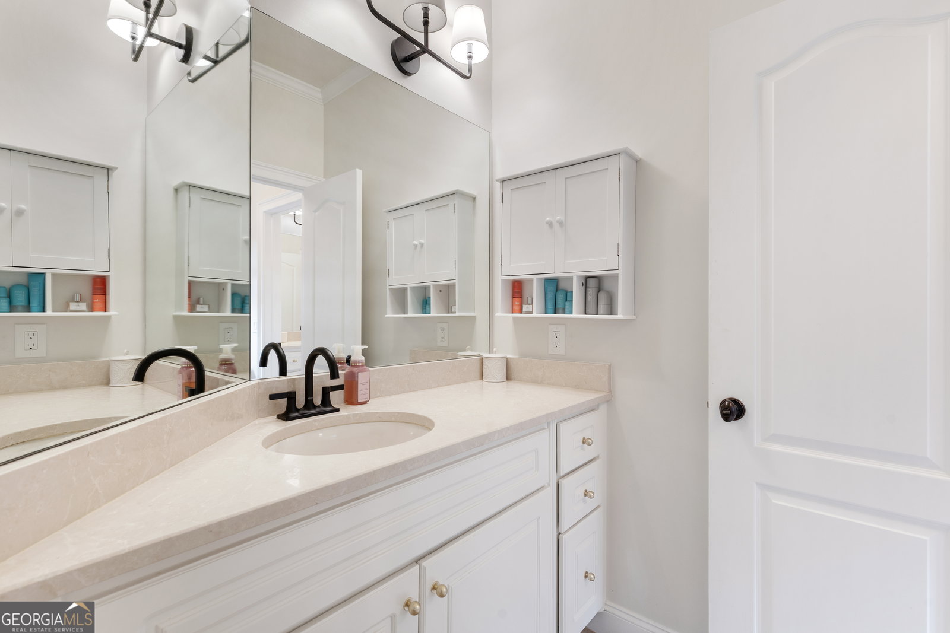
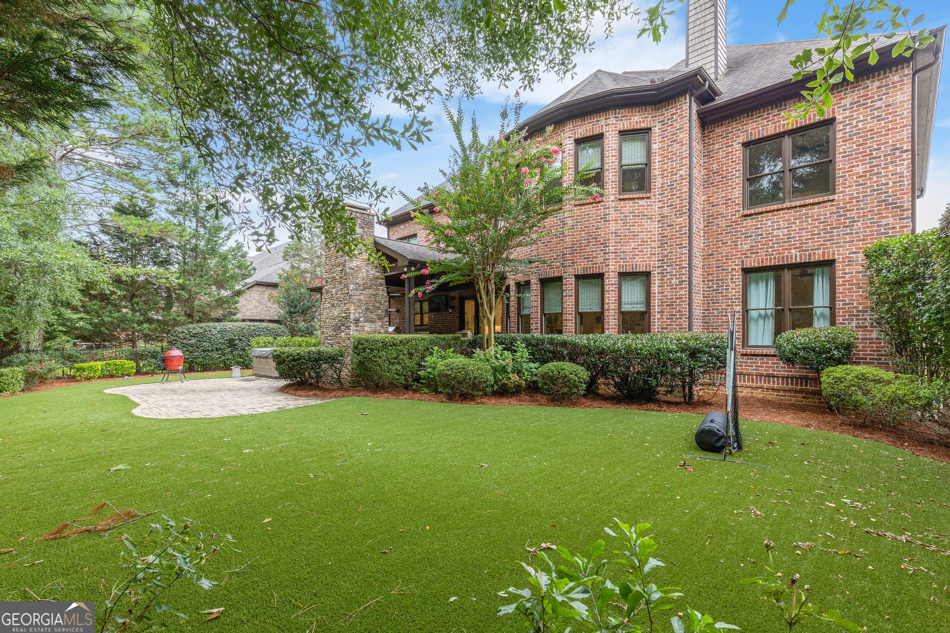
Welcome to 2003 Skybrooke Ln in the gated Stonewater Creek community of Hoschton, GA - a fully remodeled, move-in-ready luxury home unlike anything else on the market inside this Gwinnett County neighborhood. Professionally designed by Jadyn Interiors, this 6 bedroom, 5.5 bathroom home combines modern architecture with warm, organic finishes for a fresh, elevated look throughout. At the center of the home is a chef's kitchen featuring a waterfall quartz island, statement range hood, designer cabinetry, and a custom butler's pantry; ideal for entertaining and everyday living alike. The great room showcases a limestone fireplace with solid white oak mantel, framed by coffered ceilings and an open-concept layout. The primary suite offers a private retreat with a freestanding soaking tub and a spa inspired double shower with marble walls, while each secondary bedroom features its own designer wallpaper and personality. A dedicated home office with custom built-ins and a formal dining room with a statement chandelier plus a bonus room with French doors round out the main and upper levels. The finished basement adds exceptional value and flexibility, anchored by a lighted live-edge wood bar with striking epoxy detail and a dedicated wine cellar for the at-home entertainer. A separate home gym offers space to work out without leaving the house, while a full bathroom and additional bedroom make an ideal space for multi-generational living or guest retreat. An oversized family/media room completes the space, with plenty of room for the whole family to gather. Outdoor living is just as impressive, with a brand new Trex deck, a stone fireplace, hot tub, and a fully turfed, low-maintenance backyard perfect for year-round entertaining. Additional designer touches include black iron stair railings, High end appliances and plumbing fixtures, and curated lighting throughout - every detail in this home has been intentional. Located in the sought after, amenity rich Stonewater Creek subdivision within the highly rated Mill Creek cluster, residents enjoy access to a clubhouse, swimming pool, and tennis courts. The home is also just minutes from Hebron Christian Academy, making it an ideal location for families seeking both top public school access and nearby private school options. Enjoy easy access to I-85, shopping, dining, and all that the Hoschton/Braselton area has to offer. Homes with this level of designer transformation don't come around often. This is truly one of a kind. Schedule your private showing today. Stay Tuned more photos added soon!!!
/u.realgeeks.media/themcandrewteam/header.png)
Additional Information
- Elementary School
- Duncan Creek
- High School
- Mill Creek
- Interior Features
- Beamed Ceilings, Bookcases, Central Vacuum, Double Vanity, High Ceilings, Separate Shower, Soaking Tub, Tile Bath, Entrance Foyer, Walk-In Closet(s), Wet Bar, Wine Cellar
- Style
- Brick 4 Side, Traditional
- Parking
- Garage, Attached, Kitchen Level, Garage Door Opener, Side/Rear Entrance
- Basement Type
- Bath Finished, Daylight, Exterior Entry, Finished, Full
- Stories
- 3 or More Stories
- Fees Include
- Swimming, Tennis
- Tax Year
- 25
Mortgage Calculator
Listing courtesy of Heartland Real Estate.
 © 2026 Georgia MLS. All rights reserved. Information Deemed Reliable But Not Guaranteed.