355 Bud Street, Hoschton, GA 30548
- $376,285
- 4
- BD
- 3
- BA
- 2,053
- SqFt




- List Price
- $376,285
- MLS#
- 10802075
- Type
- Single Family Residential
- City
- Hoschton
- County
- Jackson
- Subdivision
- Allen Manor
- Bedrooms
- 4
- Bathrooms
- 3
- Living Area
- 2,053
- Year Built
- 2026
Property Description
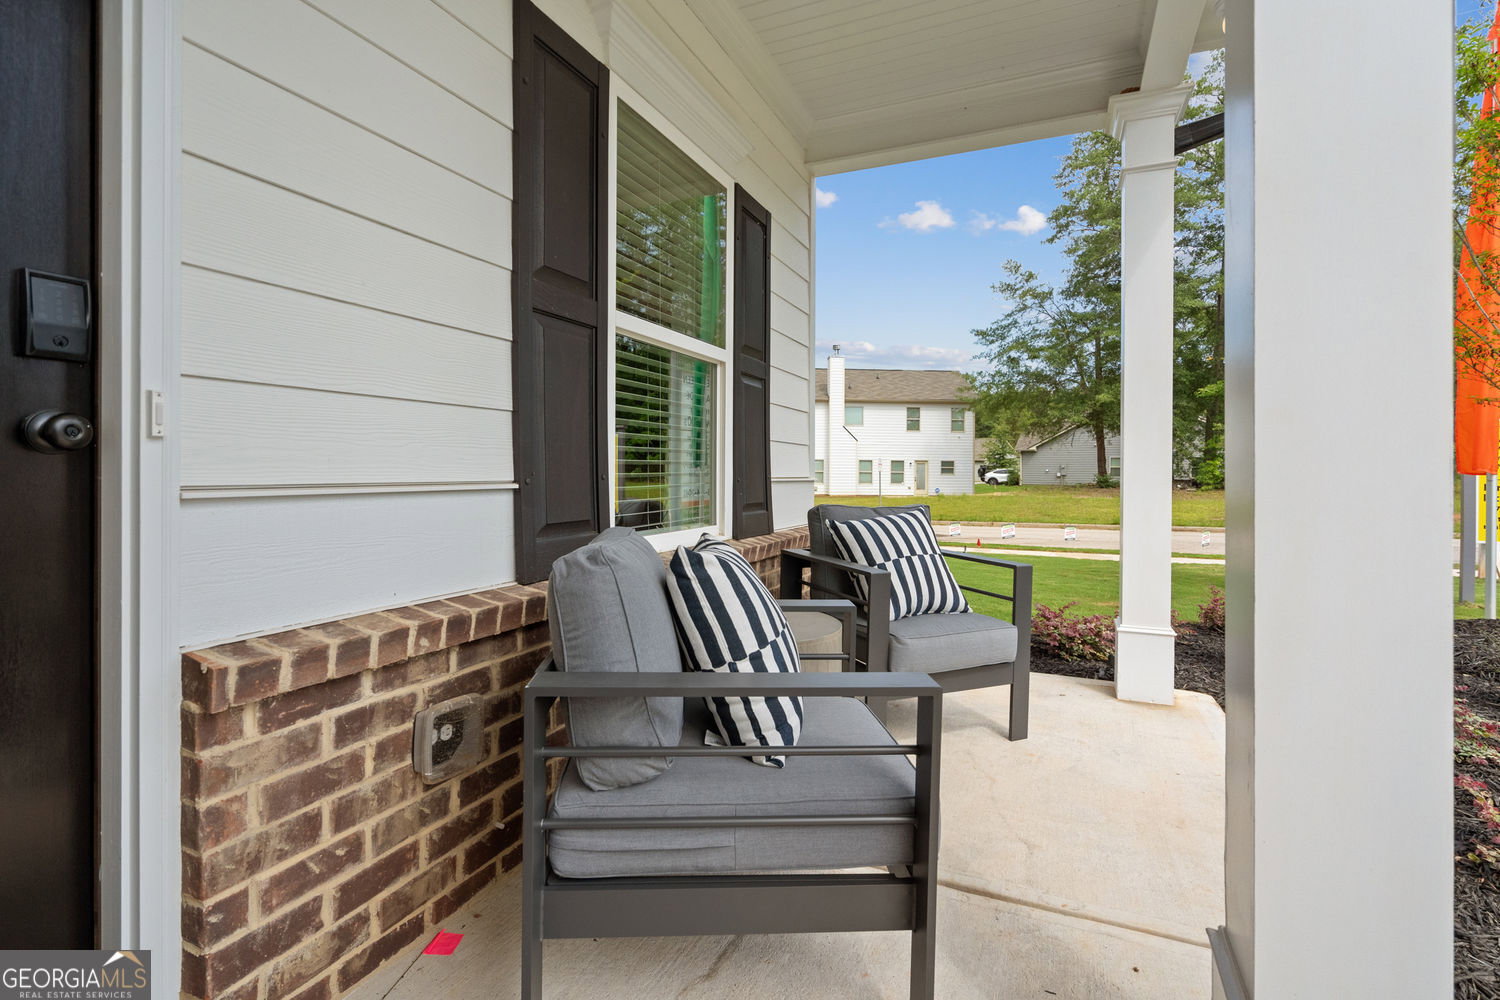
Move in October 2026! The Coleman floor plan by Smith Douglas Homes, located in the desirable Allen Manor community. This new construction home is perfectly positioned on a spacious .28-acre homesite, offering ample backyard space-ideal for outdoor entertaining, play, or future personalization. The main level features an open-concept layout designed for modern living. The open kitchen includes granite countertops, a large center island, upgraded cabinetry, tile backsplash, and upgraded appliances, all overlooking the inviting fireside family room-perfect for everyday living and gatherings. Upgraded vinyl plank flooring flows throughout the main living areas, combining durability with style. Enjoy seamless indoor-outdoor living with convenient access to a large 10x20 extended covered patio, ideal for grilling, entertaining, or relaxing. Both levels of the home showcase Smith Douglas Homes' signature 9-foot ceiling heights, creating a bright, open, and spacious feel throughout. Upstairs, you'll find three secondary bedrooms along with a spacious primary suite. Photos representative of plan not of home being built. Seller incentives with use of preferred lender.
/u.realgeeks.media/themcandrewteam/header.png)
Additional Information
- Elementary School
- Gum Springs
- High School
- Jackson County
- Interior Features
- Double Vanity, High Ceilings
- Style
- Traditional
- Parking
- Garage
- Basement Type
- None
- New Construction
- Yes
- Stories
- 2 Stories
- Fees Include
- Management Fee
- Tax Year
- 2026
Mortgage Calculator
Listing courtesy of SDC Realty.
 © 2026 Georgia MLS. All rights reserved. Information Deemed Reliable But Not Guaranteed.