6559 Red Hawk Way, Hoschton, GA 30548
- $685,000
- 4
- BD
- 3
- BA
- 2,942
- SqFt











- List Price
- $685,000
- Price Change
- ▼ $15,000 1781556870
- MLS#
- 10766880
- Type
- Single Family Residential
- City
- Hoschton
- County
- Hall
- Subdivision
- Reunion
- Bedrooms
- 4
- Bathrooms
- 3
- Living Area
- 2,942
- Year Built
- 2018
Property Description
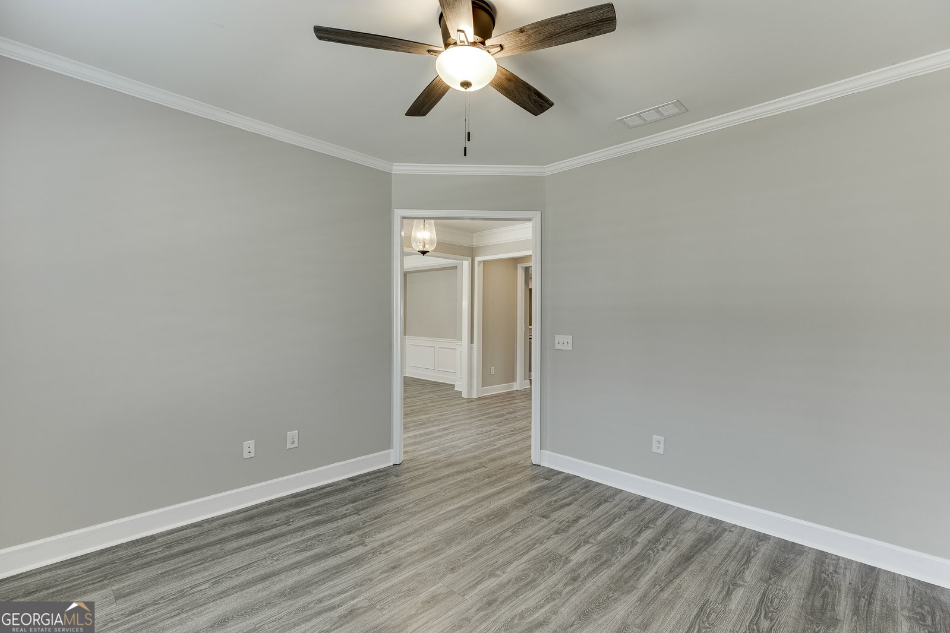
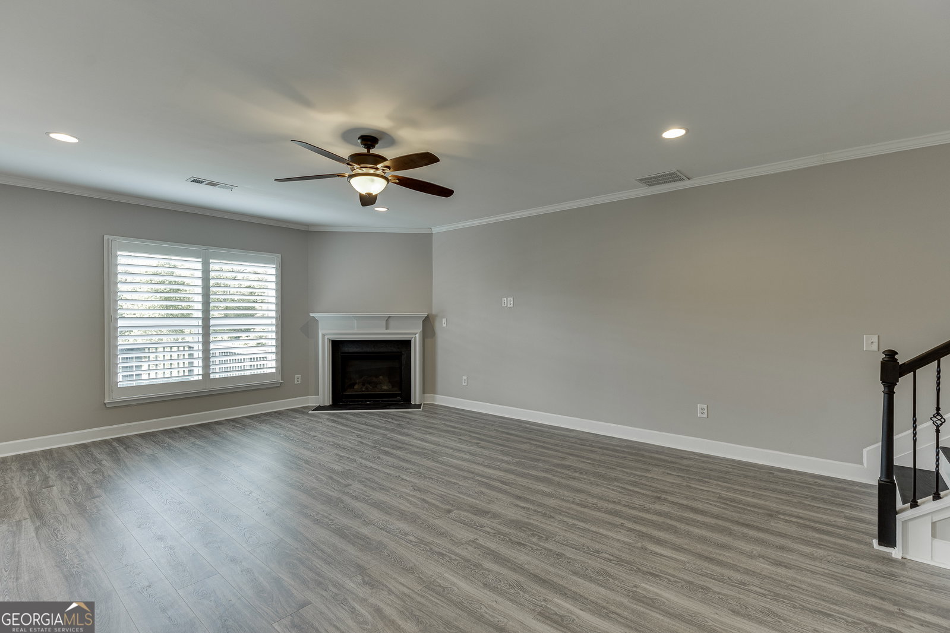
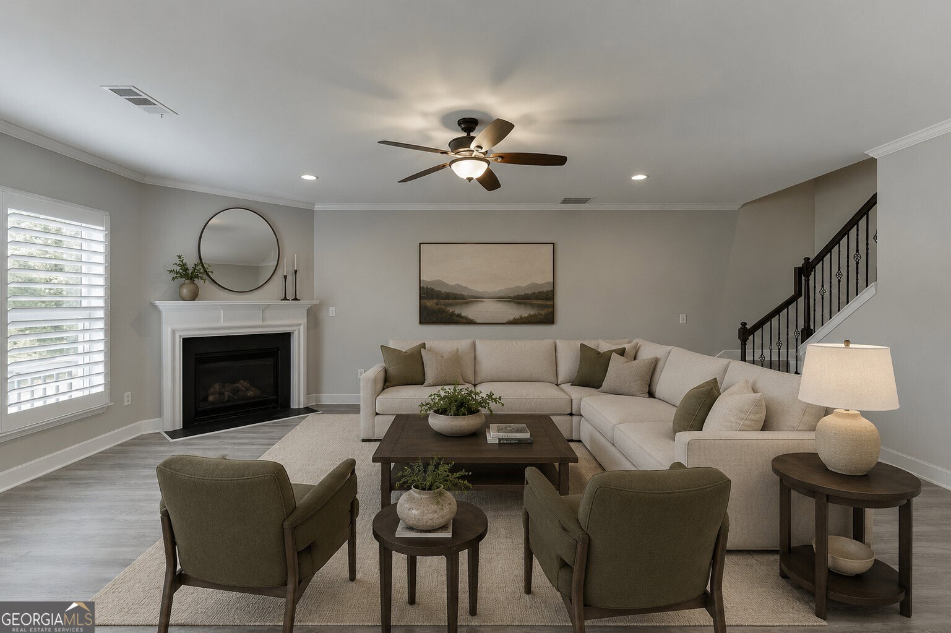
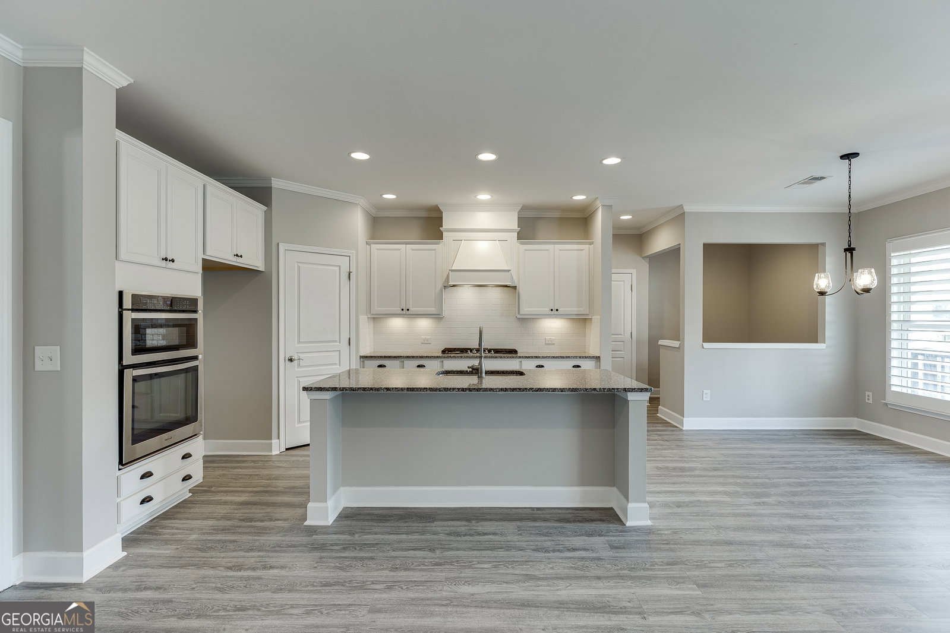
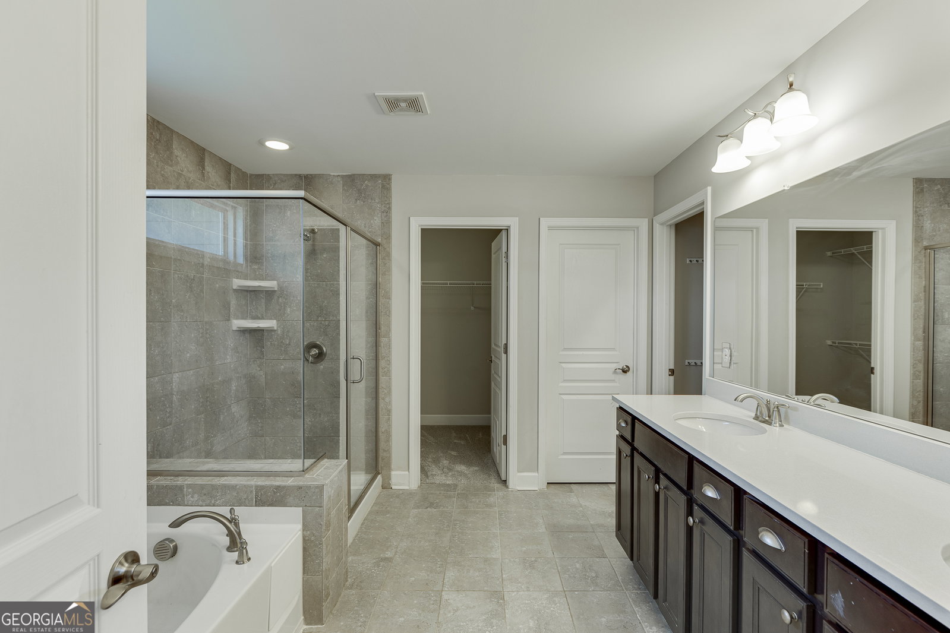
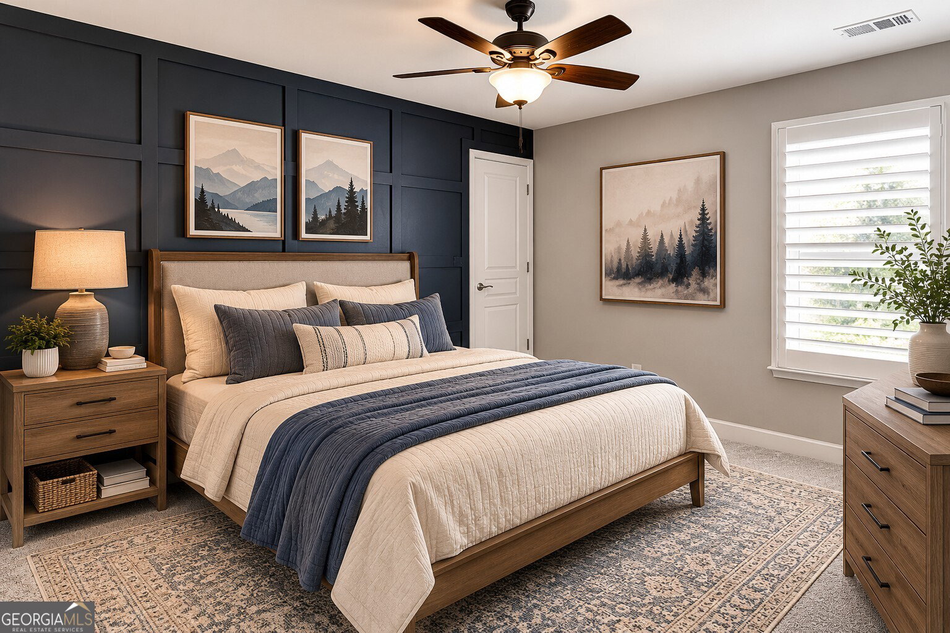
STOP SCROLLING - Your Dream Home in Reunion Golf & Country Club Has Officially Hit the Market! Welcome to 6559 Red Hawk Way, a stunning FULLY RENOVATED showstopper located in one of the area's most sought-after resort-style communities! This move-in ready beauty perfectly combines luxury, comfort, functionality, and modern design with upgrades buyers are searching for RIGHT NOW. From the moment you arrive, the charming two-story front porch creates unforgettable curb appeal and sets the tone for what's inside. Step through the door and fall in love with the bright, airy open-concept layout featuring brand-new luxury vinyl plank flooring, fresh designer-inspired interior paint, and stylish finishes throughout. The main level is absolutely loaded with desirable features including a dedicated home office perfect for remote work, an elegant formal dining room ideal for entertaining, a spacious open living area filled with natural light, a mud room and built-in study nook for everyday convenience, and seamless flow perfect for hosting family and friends. Upstairs, the home continues to impress with 3 oversized secondary bedrooms, a spacious loft/media area, and private access to the incredible second-story front porch - the perfect place to enjoy morning coffee or evening relaxation. The oversized owner's suite offers a true retreat experience with plenty of room to unwind after a long day. Need even MORE space? This home also features a massive unfinished basement offering endless possibilities. Create the ultimate home theater, gym, game room, in-law suite, additional bedrooms, or custom entertainment space - the potential is limitless and adds incredible future value to the home. Step outside and discover one of this home's most desirable features - an incredibly spacious, flat, fully fenced backyard that offers endless opportunities for outdoor living and entertaining. There is more than enough room to easily accommodate a custom pool, outdoor kitchen, firepit area, playground, or luxury backyard retreat while still maintaining plenty of usable green space for pets, kids, gatherings, and everyday enjoyment. Additional upgrades include brand-new carpet in all bedrooms, new exterior doors, fresh professional landscaping, and true turn-key condition with modern updates throughout. Homes like this in Reunion Golf & Country Club DO NOT LAST LONG. Enjoy access to top-tier amenities including golf, pools, tennis courts, walking trails, parks, clubhouse dining, and a lifestyle buyers dream about. If you've been waiting for the PERFECT blend of space, style, upgrades, location, and future expansion potential - THIS IS IT. Schedule your private showing TODAY before another buyer beats you to it! Opportunities like this are rare, and this one is guaranteed to generate serious attention fast.
/u.realgeeks.media/themcandrewteam/header.png)
Additional Information
- Elementary School
- Spout Springs
- High School
- Cherokee Bluff
- Exterior Features
- Balcony
- Interior Features
- Double Vanity, High Ceilings, Separate Shower, Walk-In Closet(s)
- Style
- Traditional
- Parking
- Garage, Garage Door Opener
- Basement Type
- Concrete, Unfinished
- Stories
- 3 or More Stories
- Fees Include
- Management Fee, Swimming, Tennis
- Tax Year
- 2025
Mortgage Calculator
Listing courtesy of PEND Realty, LLC.
 © 2026 Georgia MLS. All rights reserved. Information Deemed Reliable But Not Guaranteed.