426 Clear Lake Parkway, Hoschton, GA 30548
- $739,900
- 4
- BD
- 3
- BA
- 2,715
- SqFt













- List Price
- $739,900
- Price Change
- ▼ $10,100 1781036220
- MLS#
- 10756821
- Type
- Single Family Residential
- City
- Hoschton
- County
- Jackson
- Subdivision
- Twin Lakes
- Bedrooms
- 4
- Bathrooms
- 3
- Living Area
- 2,715
- Year Built
- 2024
Property Description
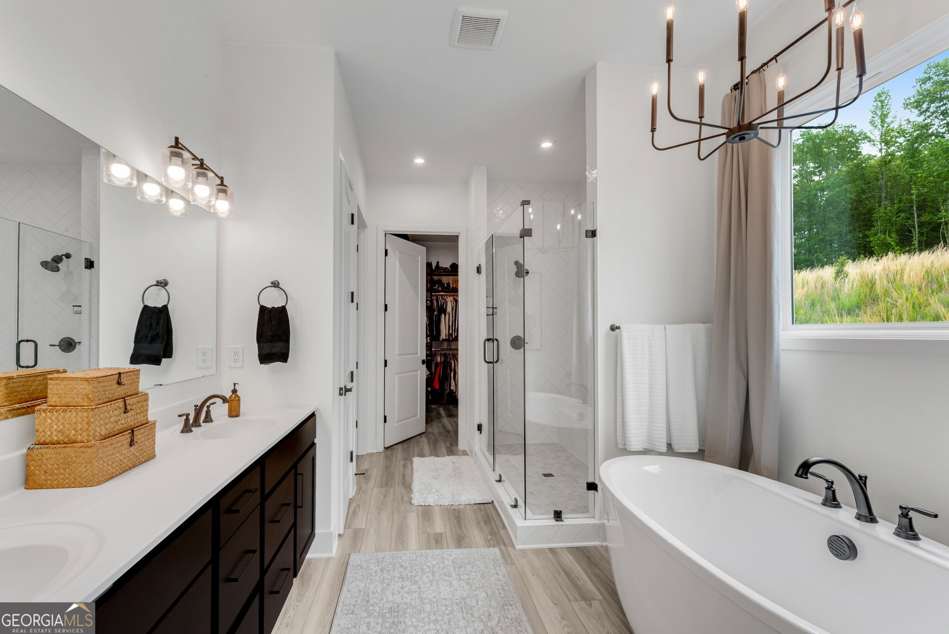
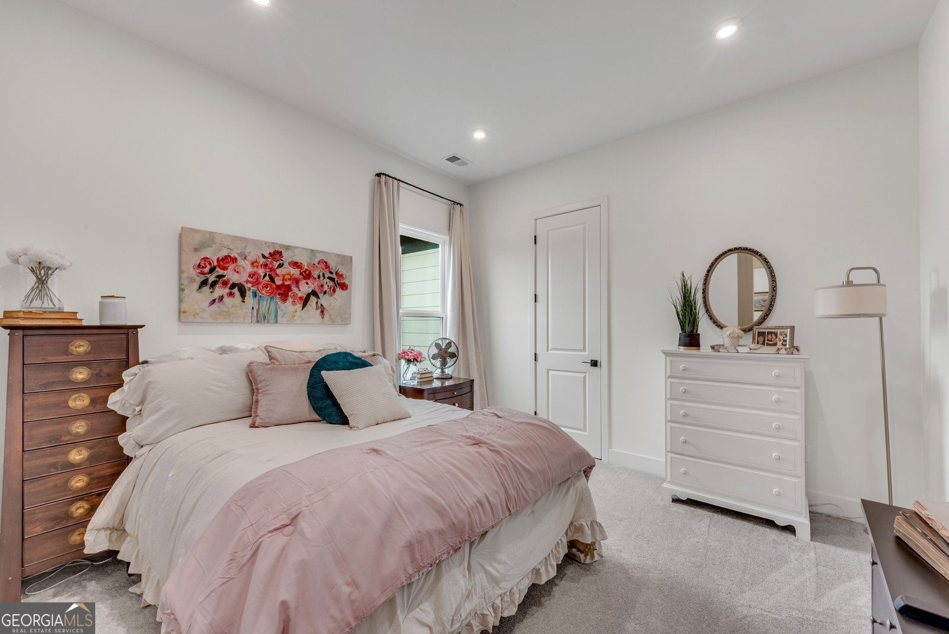
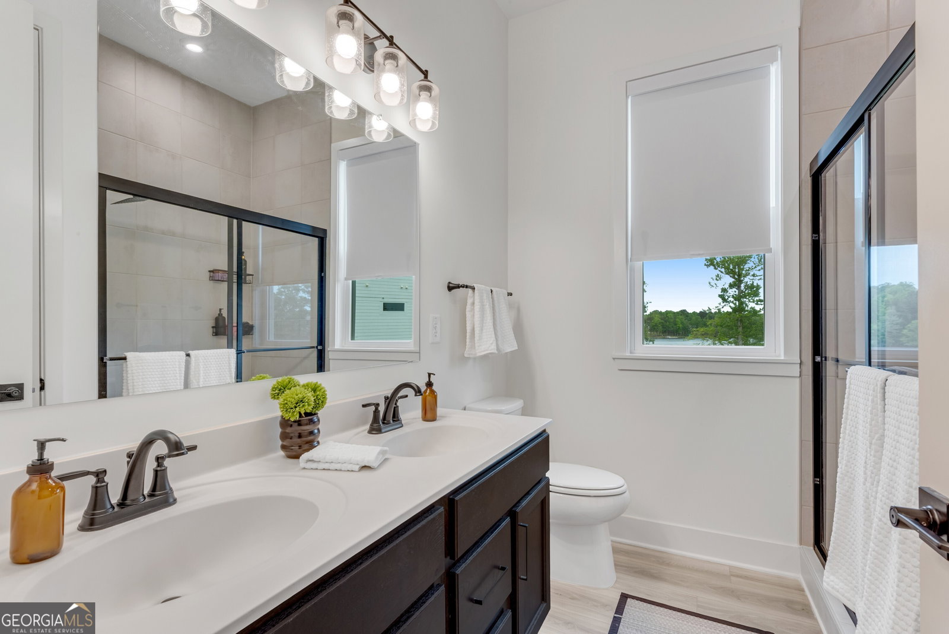
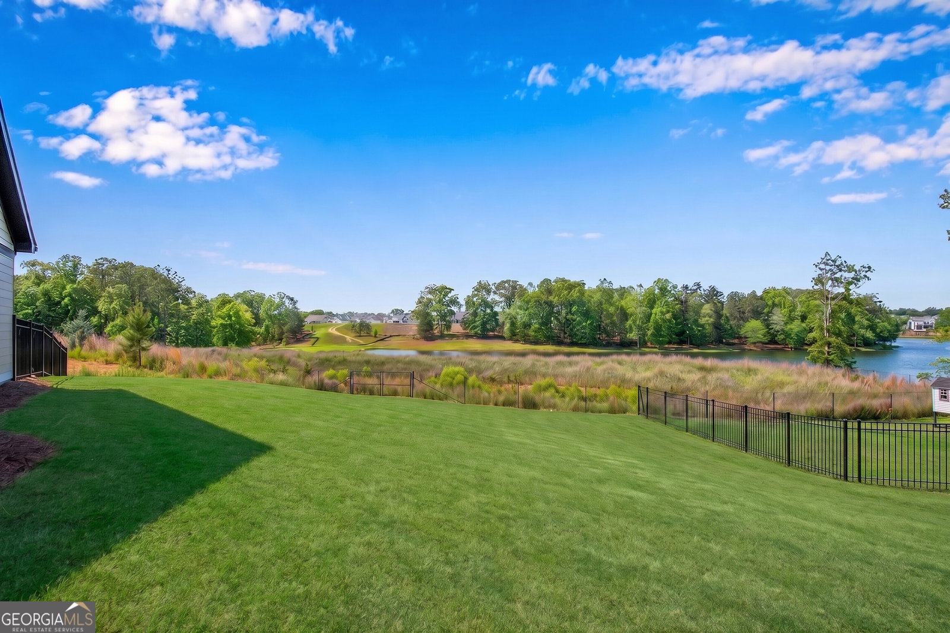
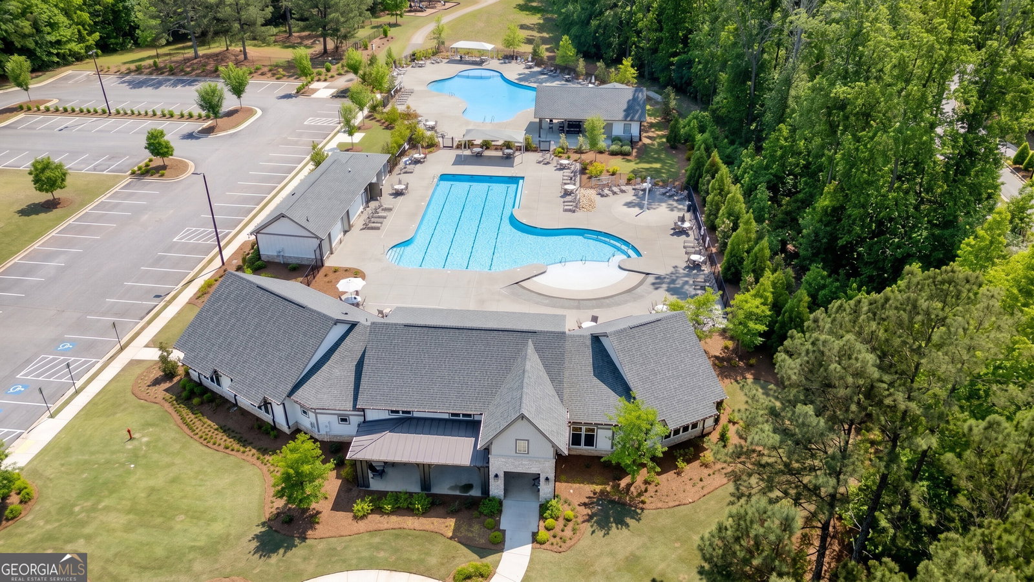
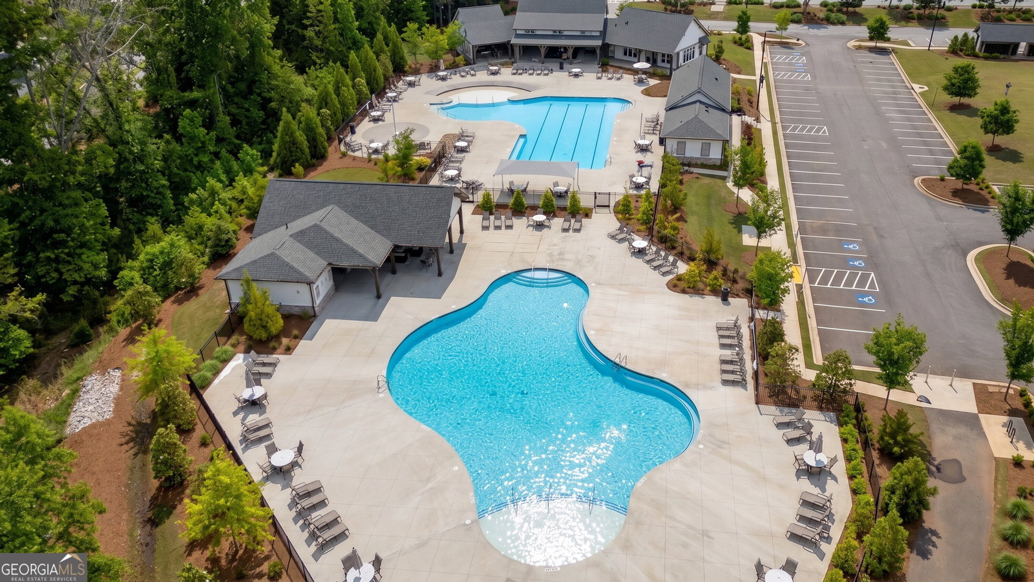
Welcome to the stunning Winslow floor plan, a coastal classic showcasing a beautiful stone elevation and thoughtfully designed upgrades throughout. Perfectly situated on a private cul-de-sac lot, this home offers peaceful living with scenic views of Twin Lakes right from your backyard. This spacious home features 4 bedrooms and 3 full baths, combining comfort and elegance in every detail. The inviting family room is the heart of the home, complete with a stone-surround fireplace and a striking coffered tray ceiling, creating a warm yet sophisticated space for gathering. A dedicated study with glass doors provides the ideal work-from-home setup or quiet retreat. The chef's kitchen is fully upgraded with stainless steel appliances, including an electric oven, cooktop, microwave, vent hood, refrigerator, and dishwasher. You'll love the granite countertops, tile backsplash, large island with seating, and upgraded cabinetry. Entertain with ease thanks to the butler's pantry, complete with upgraded cabinets and a built-in ice maker perfect for hosting. The luxurious owner's suite offers a seamless flow with a pocket door connecting to the laundry room, along with a spa-like bath featuring a ceramic tile shower seat, seamless glass enclosure, and a custom California Closet-style system. Additional highlights include: Large laundry room with sink, Upgraded lighting throughout, Luxury vinyl flooring in main living areas (carpet in secondary bedrooms only), Electric 75-gallon water heater, 4' garage extension with carriage-style door and glass inserts. Step outside to enjoy the covered patio and a brand-new outdoor Paradise Grill with stereo and refrigerator that has never been used perfect for relaxing or entertaining while taking in the lake views. Enjoy a vibrant lifestyle with resort-style community amenities, including a swimming pool, fitness center, cabana, dog park, outdoor living spaces, yard games, and walking trails. Plus, you'll love the convenience of being able to walk to grocery stores, shopping, and restaurants. This home truly offers the perfect blend of luxury, functionality, and location.
/u.realgeeks.media/themcandrewteam/header.png)
Additional Information
- Elementary School
- West Jackson
- High School
- Jackson
- Exterior Features
- Garden
- Interior Features
- Beamed Ceilings, Double Vanity, High Ceilings, Other, Roommate Plan, Separate Shower, Tile Bath, Walk-In Closet(s)
- Style
- Craftsman, Ranch, Traditional
- Parking
- Garage, Attached, Kitchen Level
- Basement Type
- None
- Stories
- 1 Story
- Fees Include
- Facilities Fee, Management Fee, Swimming, Tennis
- Tax Year
- 2024
Mortgage Calculator
Listing courtesy of RE/MAX Center.
 © 2026 Georgia MLS. All rights reserved. Information Deemed Reliable But Not Guaranteed.