5669 Legends Club Circle, Braselton, GA 30517
- $2,599,000
- 6
- BD
- 8
- BA
- 11,684
- SqFt
























- List Price
- $2,599,000
- MLS#
- 10739223
- Type
- Single Family Residential
- City
- Braselton
- County
- Gwinnett
- Subdivision
- CHATEAU ELAN
- Bedrooms
- 6
- Bathrooms
- 8
- Living Area
- 11,684
- Year Built
- 2006
Property Description
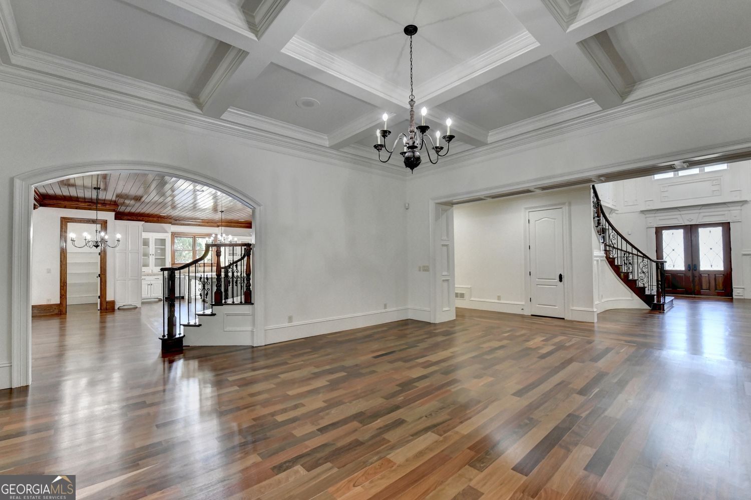
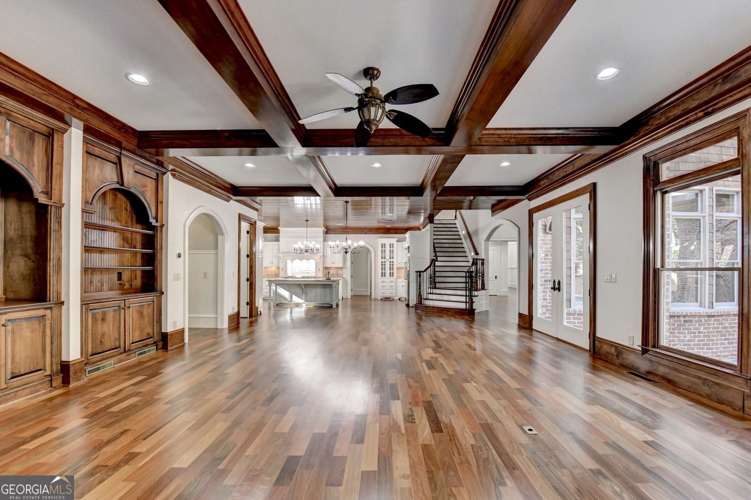
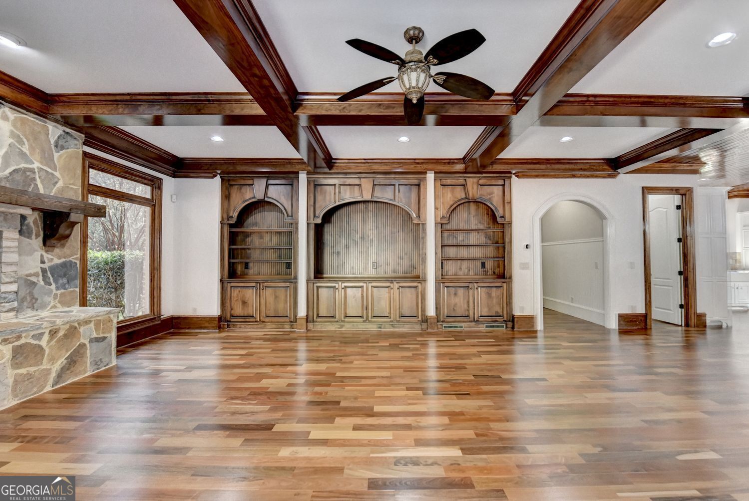
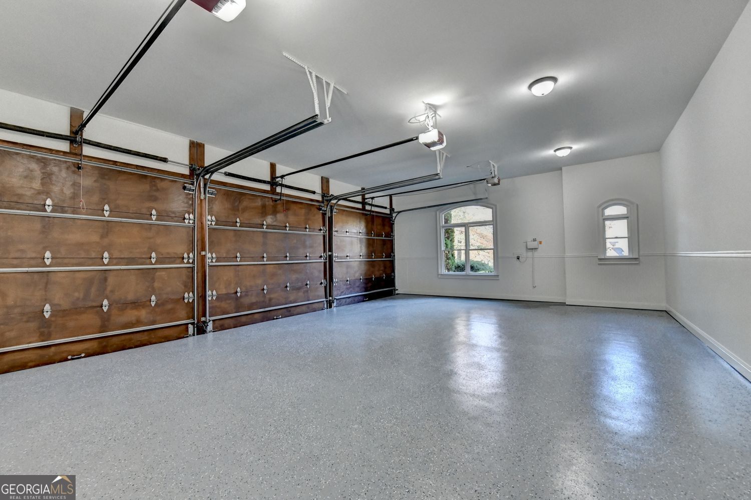
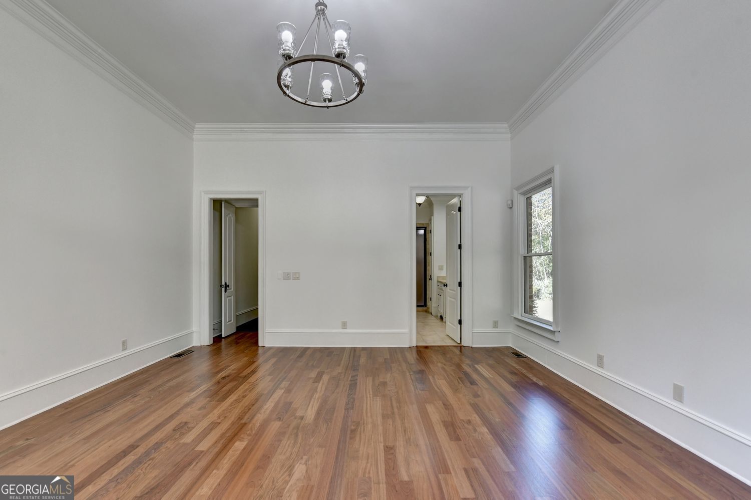
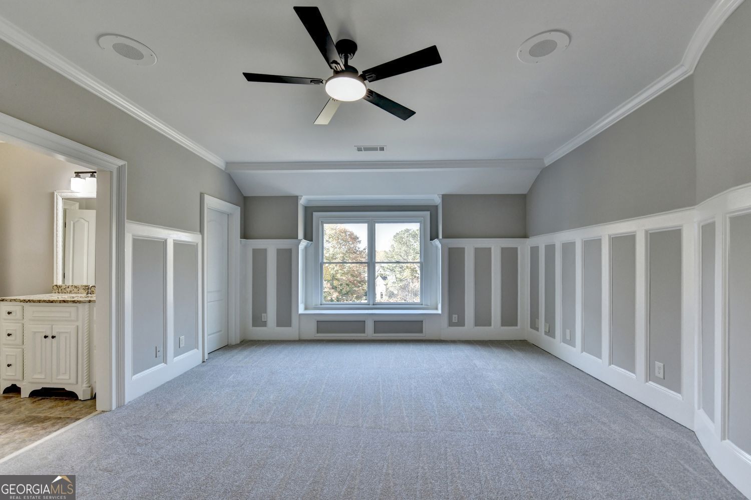
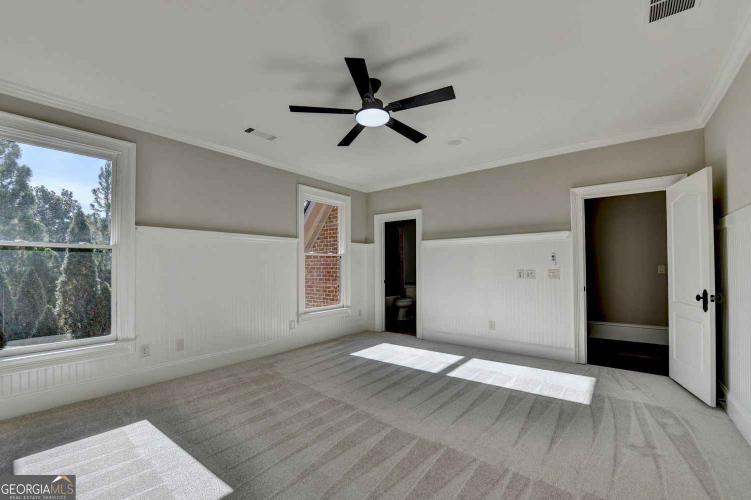
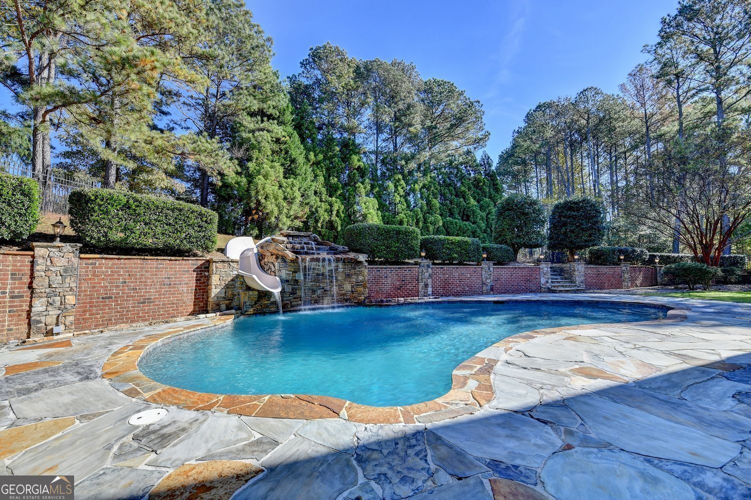
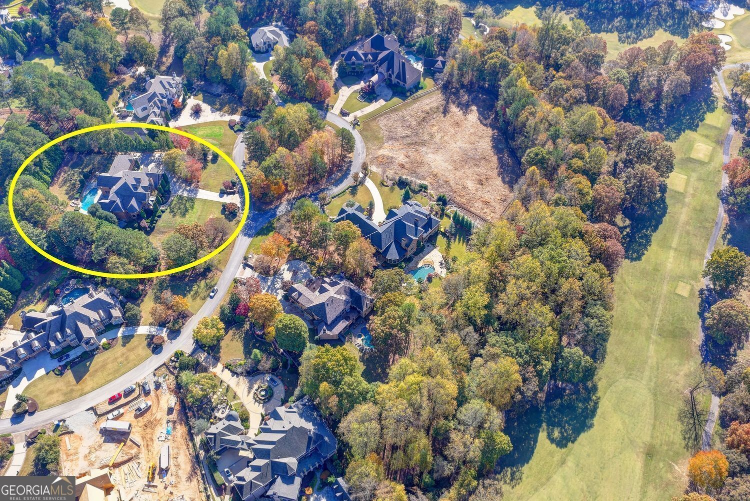
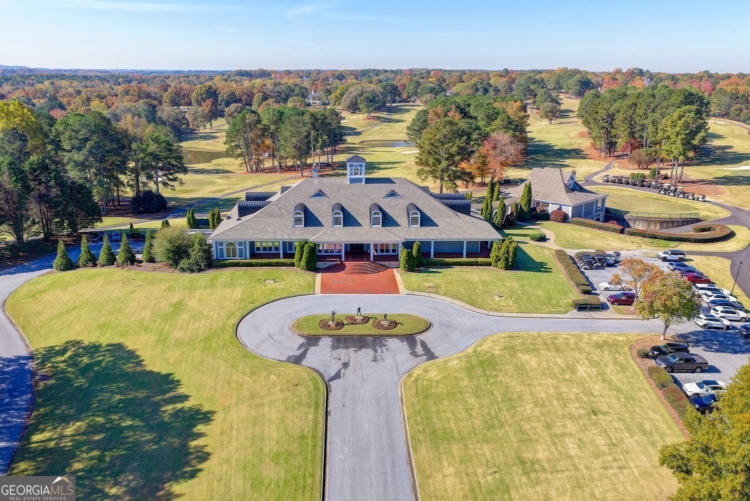
Buyer's new job did not come to fruition so they did not move to Georgia--this Gorgeous home could now be yours! Welcome to this magnificent European-inspired brick and stone home in the double-gated, prestigious Legends section of the highly sought after Golfing community of Chateau Elan! This property has deeded membership in the Legends Golf Club (no initiation fees/membership fees)!! The home is well-maintained and positioned on a large fenced .82 acre lot w/ an inground gunite pool w/ waterfall and slide. It has just been updated with a new 30 year architectural shingle roof, Fresh paint on the inside and outside, 6 Brand New HVAC units, all New Toilets, New Carpet, all Hardwoods have been refinished, all 5 garage floors have been coated with epoxy, Kitchen cabinets have a fresh coat of paint, new Bosch dishwasher, and the kitchen has a built-in ice maker. All 12,000+ square feet of the interior has been professionally cleaned including the slate floors on the terrace level. A new waterfall pump has been installed at the pool. This home is a "Must See" with 5 Fireplaces, 2 masters (one on the main level and one upstairs), 2 laundry rooms (one on the main & one upstairs), 6 Bedrooms total plus another room upstairs that would qualify as the 7th bedroom!! Each bedroom has a bathroom plus there are 2 half baths! This is a great Entertaining home with soaring ceilings, a deluxe trim package, real wood accents and a grand open floor plan with access to the cook making the kitchen the Heart of this home. It features a true butler's pantry from the kitchen to the dining room which has room for large gatherings! A deluxe coffee bar is in the upstairs master suite with a sitting area and beautiful views! This home also features a Home Gym area, dance studio area with mirrors, billiard room, kitchen on the terrace level, a Safe room and a room which previously had a cold water plunge tank (the drain is still in the floor for future use). This home has a fenced back yard for your pets or children--the upper yard is great for playing, making Smores around the fire pit or just enjoying nature before riding the slide down into the refreshing Pool! COME SEE!!
/u.realgeeks.media/themcandrewteam/header.png)
Additional Information
- Elementary School
- Duncan Creek
- High School
- Mill Creek
- Exterior Features
- Sprinkler System, Water Feature
- Interior Features
- Bookcases, Double Vanity, Walk-In Closet(s), High Ceilings, Master On Main Level, Rear Stairs, Separate Shower, Entrance Foyer, Tray Ceiling(s)
- Style
- European, Traditional
- Parking
- Garage
- Basement Type
- Finished
- Stories
- 3 or More Stories
- Fees Include
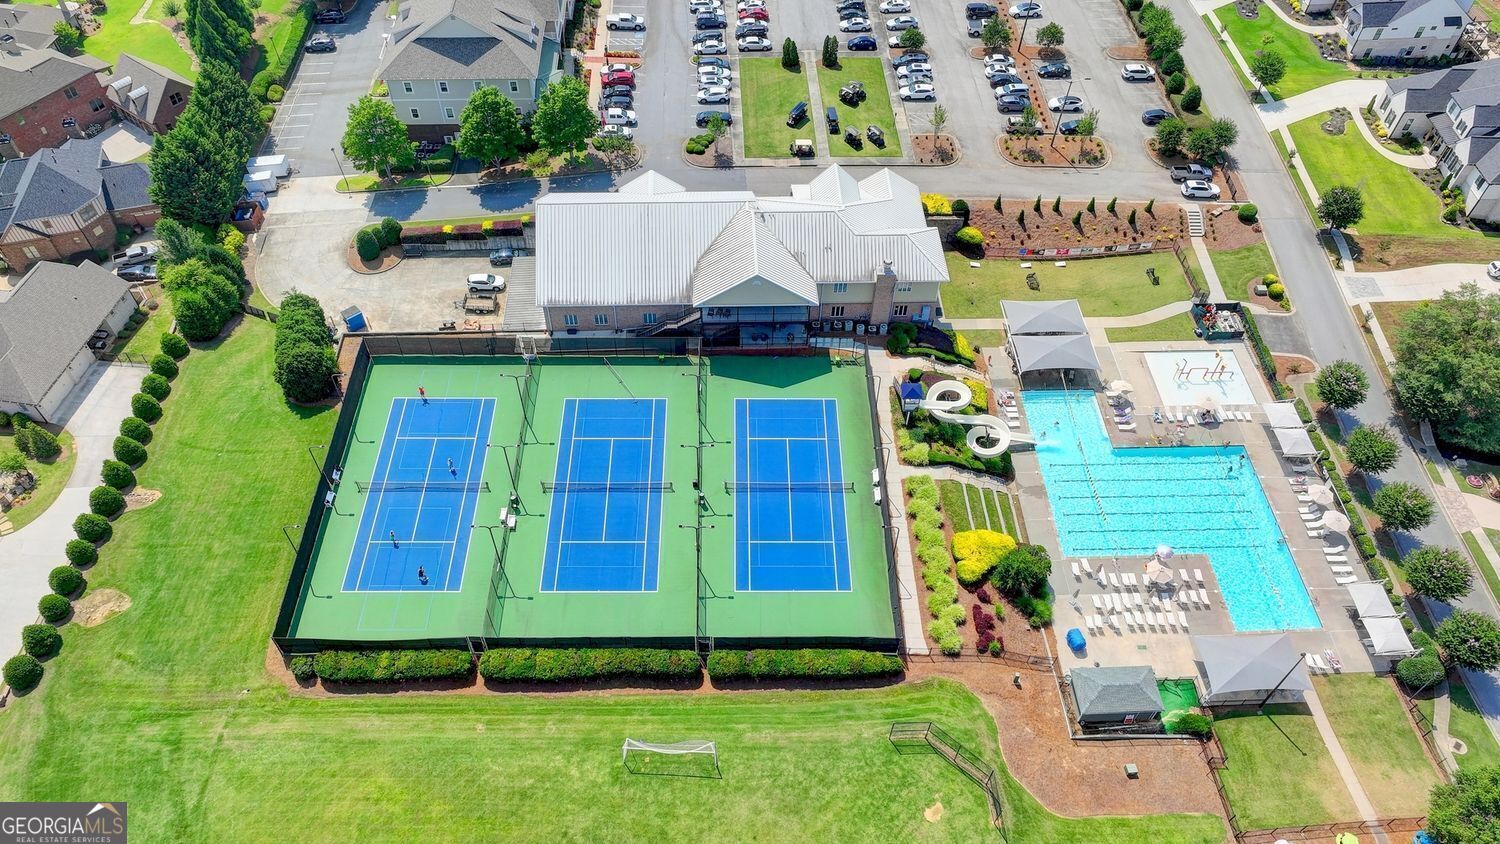
- Tennis, Private Roads, Management Fee, Swimming, Security, Trash
- Tax Year
- 2024
Mortgage Calculator
Listing courtesy of BHGRE Metro Brokers.
 © 2026 Georgia MLS. All rights reserved. Information Deemed Reliable But Not Guaranteed.