3101 Prestwyck Haven Drive, Duluth, GA 30097
- $1,100,000
- 7
- BD
- 5
- BA
- 5,543
- SqFt












- Sold Price
- $1,100,000
- List Price
- $1,100,000
- Closing Date
- Jul 22, 2026
- MLS#
- 10792842
- Type
- Single Family Residential
- City
- Duluth
- County
- Gwinnett
- Subdivision
- Stonebrier at Sugarloaf
- Bedrooms
- 7
- Bathrooms
- 5
- Living Area
- 5,543
- Year Built
- 2006
Property Description
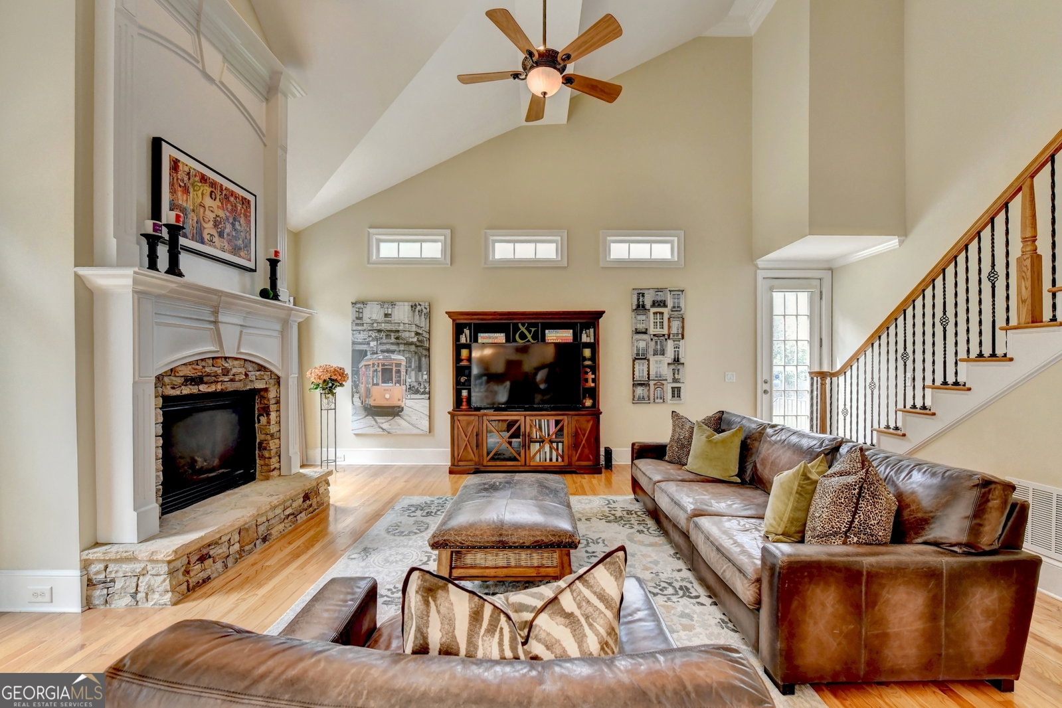
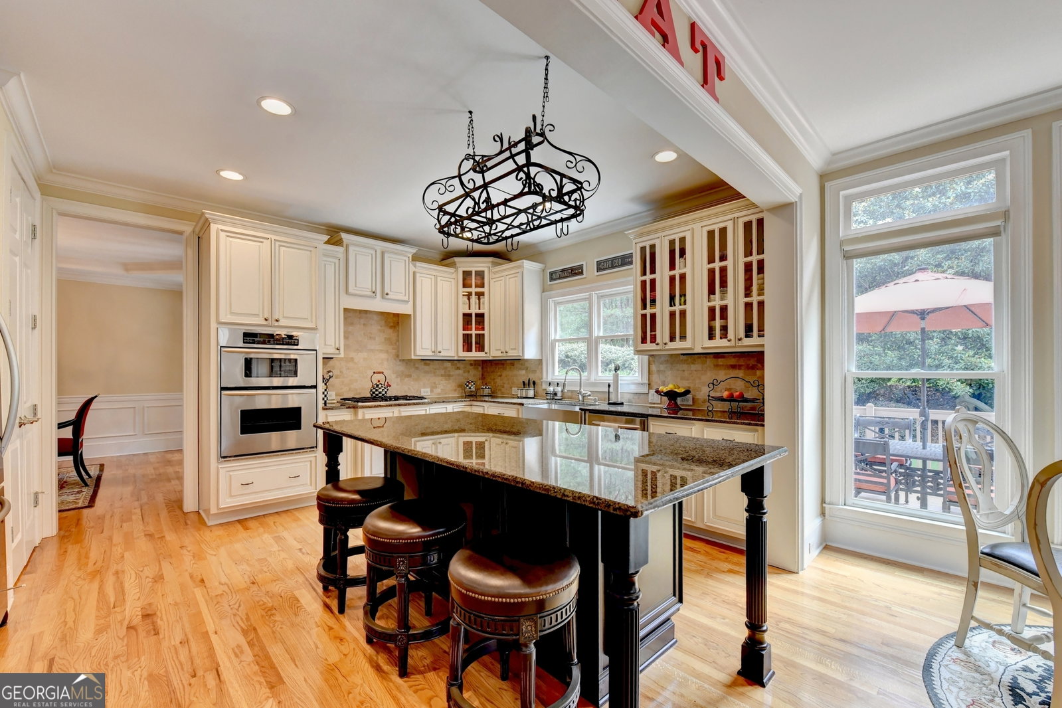
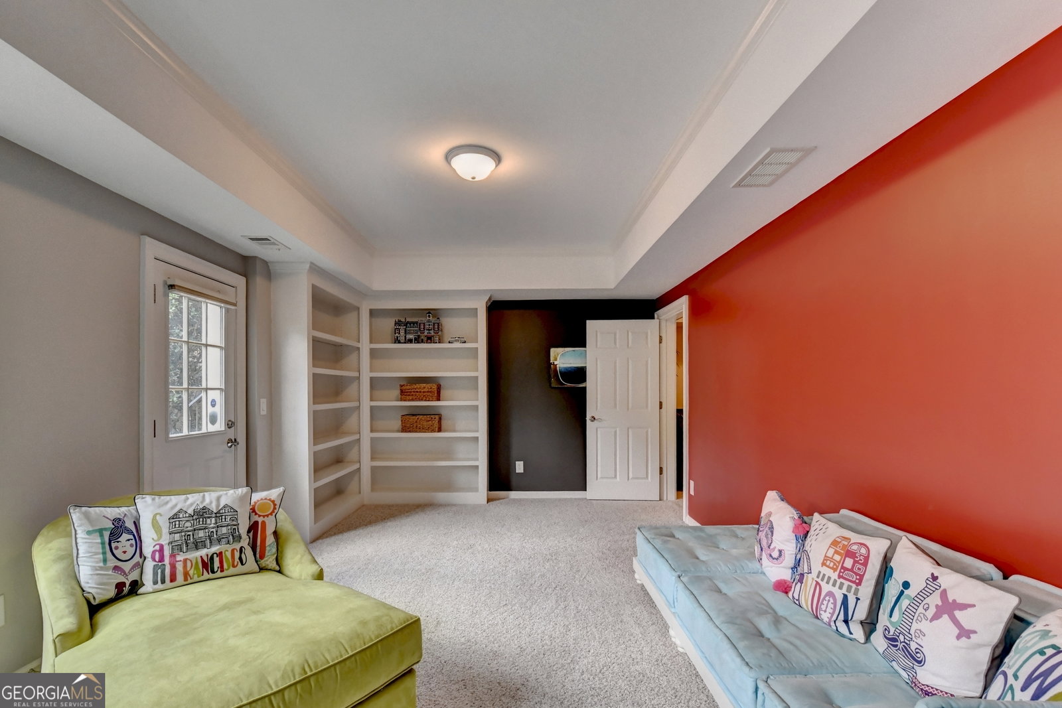
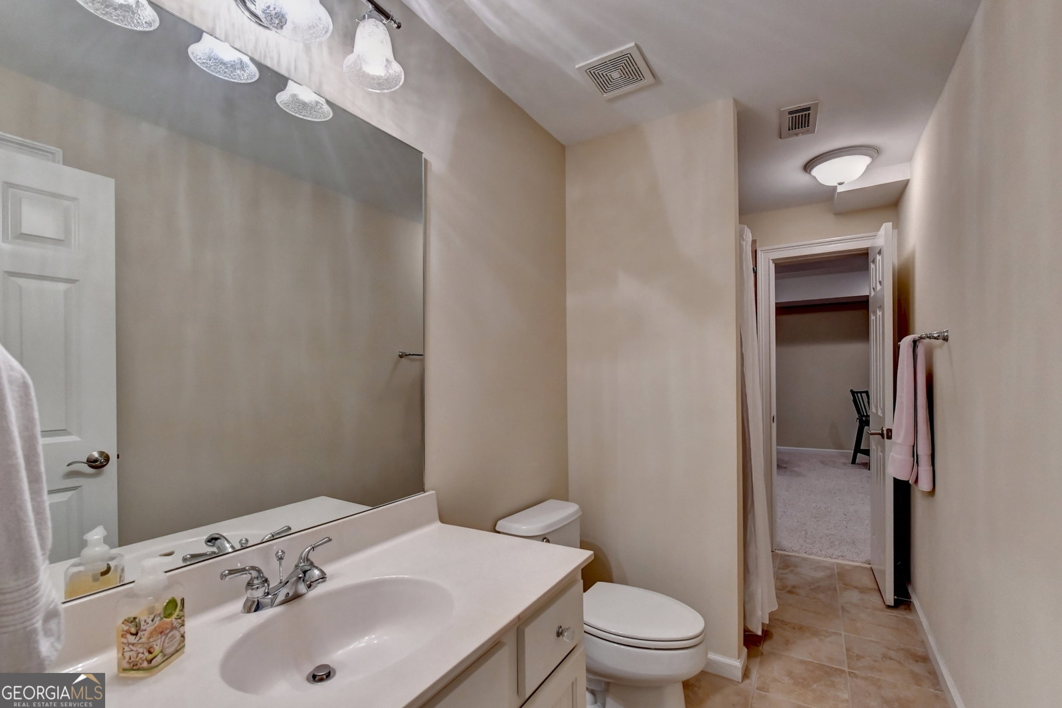
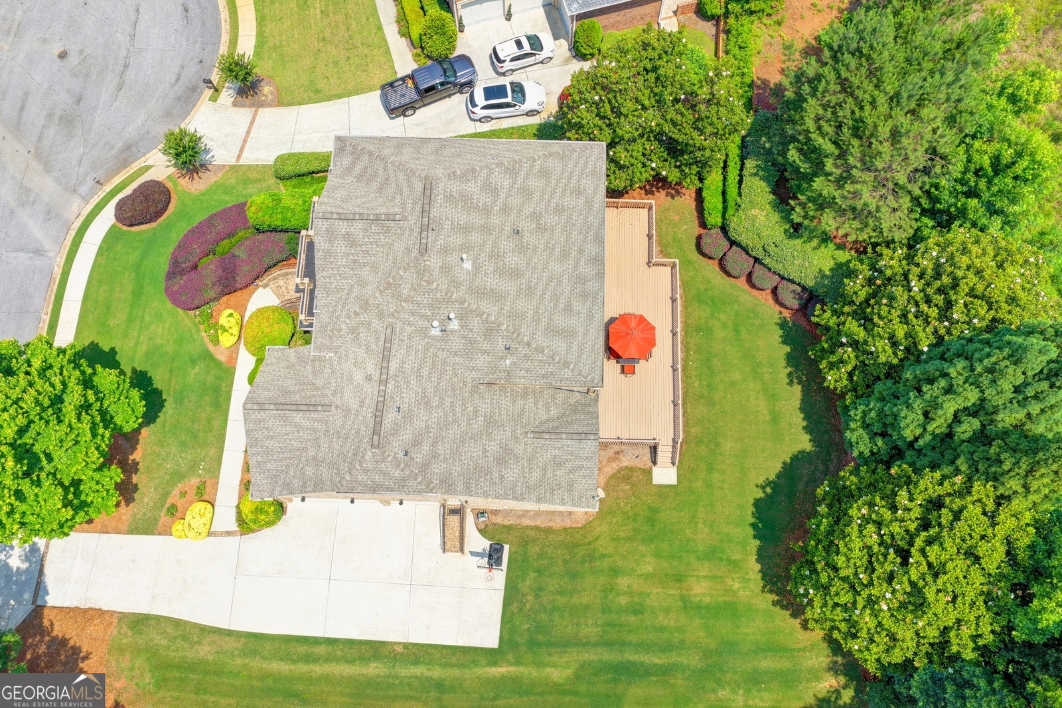
Meticulously maintained and thoughtfully upgraded, this exceptional residence offers a rare combination of luxury and versatility. Every detail has been carefully considered, the home is made for an organized buyer. Perfectly situated on a quiet cul-de-sac, the property features mature landscaping, a level driveway, and a three-car garage complete with epoxy flooring and custom storage solutions. The main level showcases a private executive office or guest suite with an updated bathroom featuring a frameless glass shower. A breathtaking family room filled with natural light creates an inviting atmosphere for everyday living. The heart of the home is an impressive chef's kitchen that opens seamlessly to the family room and breakfast area, creating the perfect setting for dining, and entertaining. Designed for the culinary enthusiast, the kitchen features 42-inch custom vintage cabinetry, an upgraded apron-front stainless steel sink with a designer faucet, a 30-inch stainless steel automatic gas downdraft system, and premium appliances. Recent improvements include a brand-new roof, custom electric blinds in the primary bathroom and terrace level, custom closet systems. A unique feature rarely found within the community is the home's dual interior staircases and a four-sided brick exterior. The luxurious primary suite serves as a private retreat, featuring double-door entry, custom built-in bookcases, and a marble ventless fireplace. The spa-inspired primary bath showcases frameless glass shower enclosures, premium finishes, and exceptional attention to detail. Upstairs, three generously sized secondary bedrooms offer spacious closets and beautifully appointed bathrooms featuring quartz countertops and designer tile finishes. The fully finished terrace level is an entertainer's dream, offering expansive living spaces, a media room, fitness studio, and recreation area. A private bedroom with a full bath provides ideal space for visitors, while the flexible layout suits multigenerational living. Outdoor living is equally impressive, featuring a stunning 16' x 46' private deck positioned low to the ground for easy access, a covered brick patio, and a private backyard with ample room for a future pool. The outdoor spaces have been designed to maximize relaxation.
/u.realgeeks.media/themcandrewteam/header.png)
Additional Information
- Elementary School
- Parsons
- High School
- Peachtree Ridge
- Exterior Features
- Other
- Interior Features
- Bookcases, High Ceilings, Vaulted Ceiling(s), Walk-In Closet(s)
- Style
- Brick 4 Side, Traditional
- Parking
- Garage, Attached, Kitchen Level, Garage Door Opener, Side/Rear Entrance
- Basement Type
- Bath Finished, Finished
- Stories
- 3 or More Stories
- Fees Include
- Management Fee, Swimming, Tennis
- Tax Year
- 2025
Mortgage Calculator
Listing courtesy of Keller Williams Realty Atl. Partners. Selling Office: .
 © 2026 Georgia MLS. All rights reserved. Information Deemed Reliable But Not Guaranteed.