5268 Mulberry Pass Court, Hoschton, GA 30548
- $569,740
- 5
- BD
- 5
- BA
- 3,309
- SqFt




- List Price
- $569,740
- Price Change
- ▼ $43,860 1783387059
- MLS#
- 10772614
- Type
- Single Family Residential
- City
- Hoschton
- County
- Gwinnett
- Subdivision
- Sierra Creek
- Bedrooms
- 5
- Bathrooms
- 5
- Living Area
- 3,309
- Year Built
- 2026
Property Description
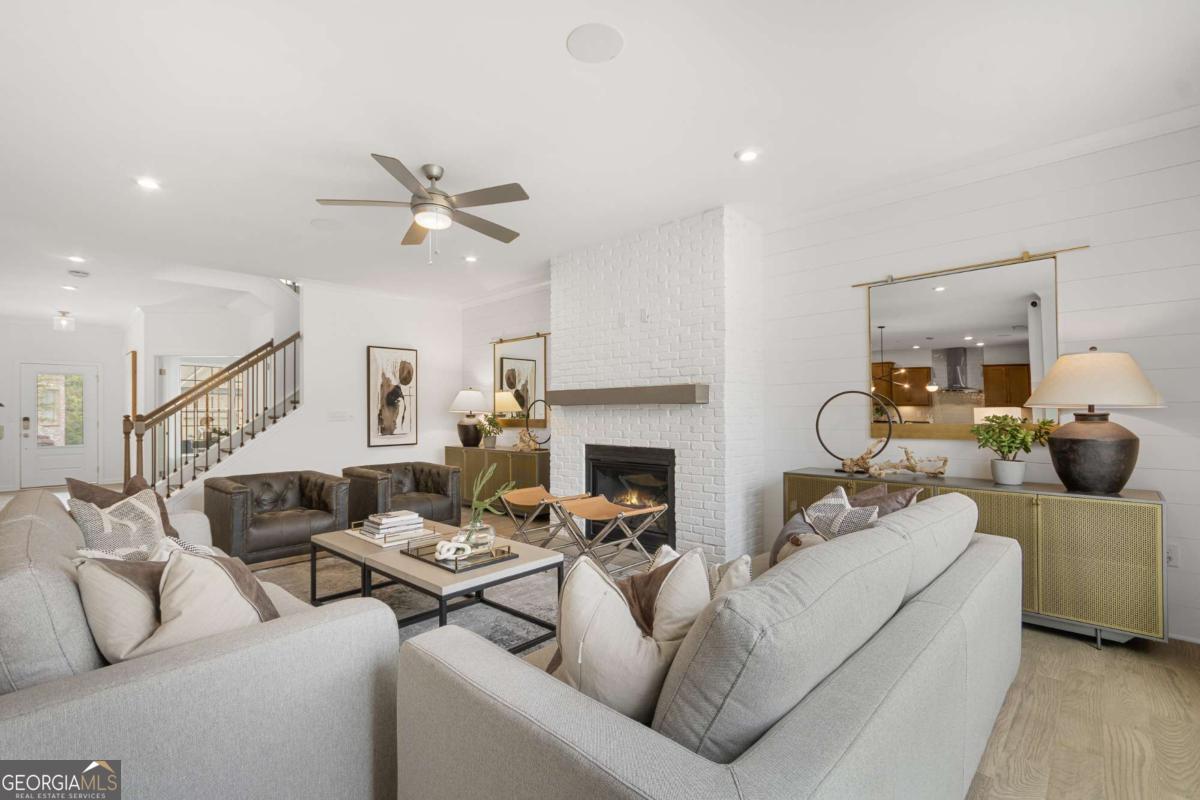
Step into elevated living with this thoughtfully designed Riverton floor plan featuring an unfinished basement, offering 5 bedrooms and 4.5 baths in the scenic Sierra Creek community. From the moment you enter, the open layout and upscale finishes create a warm yet sophisticated atmosphere ideal for both everyday living and entertaining. Tucked privately on the main level, the guest suite includes its own full bath and walk-in closet, providing a comfortable space for visitors or extended stays. A separate flex room/home office offers endless possibilities for remote work, hobbies, or a quiet retreat. Designed to impress, the chef-inspired kitchen showcases quartz countertops, upgraded cabinetry, a statement vent hood, and a spacious island overlooking the main living areas. The adjacent dining spaces create effortless flow for gatherings both large and small. Upstairs, the expansive owner's retreat offers a peaceful escape with plenty of room to relax and recharge. Three additional secondary bedrooms-including one with a private bath-along with a large loft provide incredible flexibility for growing households or multi-purpose living. Situated within the naturally beautiful Sierra Creek community, homeowners enjoy rolling views, mature surroundings, and a more peaceful setting than many newer developments. Convenient access to Little Mulberry Park, shopping, dining, and commuter routes allows you to enjoy both tranquility and convenience in one exceptional location. PHOTOS ARE REPRESENTATIVE AND ARE NOT OF ACTUAL HOME
/u.realgeeks.media/themcandrewteam/header.png)
Additional Information
- Elementary School
- Mulberry
- High School
- Dacula
- Exterior Features
- Other
- Interior Features
- Double Vanity, High Ceilings, Tray Ceiling(s), Walk-In Closet(s)
- Style
- Craftsman, Other, Traditional
- Parking
- Garage, Attached, Kitchen Level, Garage Door Opener
- Basement Type
- Bath/Stubbed, Daylight, Full, Unfinished
- New Construction
- Yes
- Stories
- 3 or More Stories
- Fees Include
- Maintenance Grounds, Other, Swimming, Tennis
- Tax Year
- 2026
Mortgage Calculator
Listing courtesy of Pulte Realty of Georgia, Inc.
 © 2026 Georgia MLS. All rights reserved. Information Deemed Reliable But Not Guaranteed.