5704 Miravista Way, Hoschton, GA 30548
- $824,800
- 3
- BD
- 4
- BA
- 3,800
- SqFt








- List Price
- $824,800
- MLS#
- 10831940
- Type
- Single Family Residential
- City
- Hoschton
- County
- Hall
- Subdivision
- Del Webb Chateau Elan
- Bedrooms
- 3
- Bathrooms
- 4
- Living Area
- 3,800
- Year Built
- 2023
Property Description
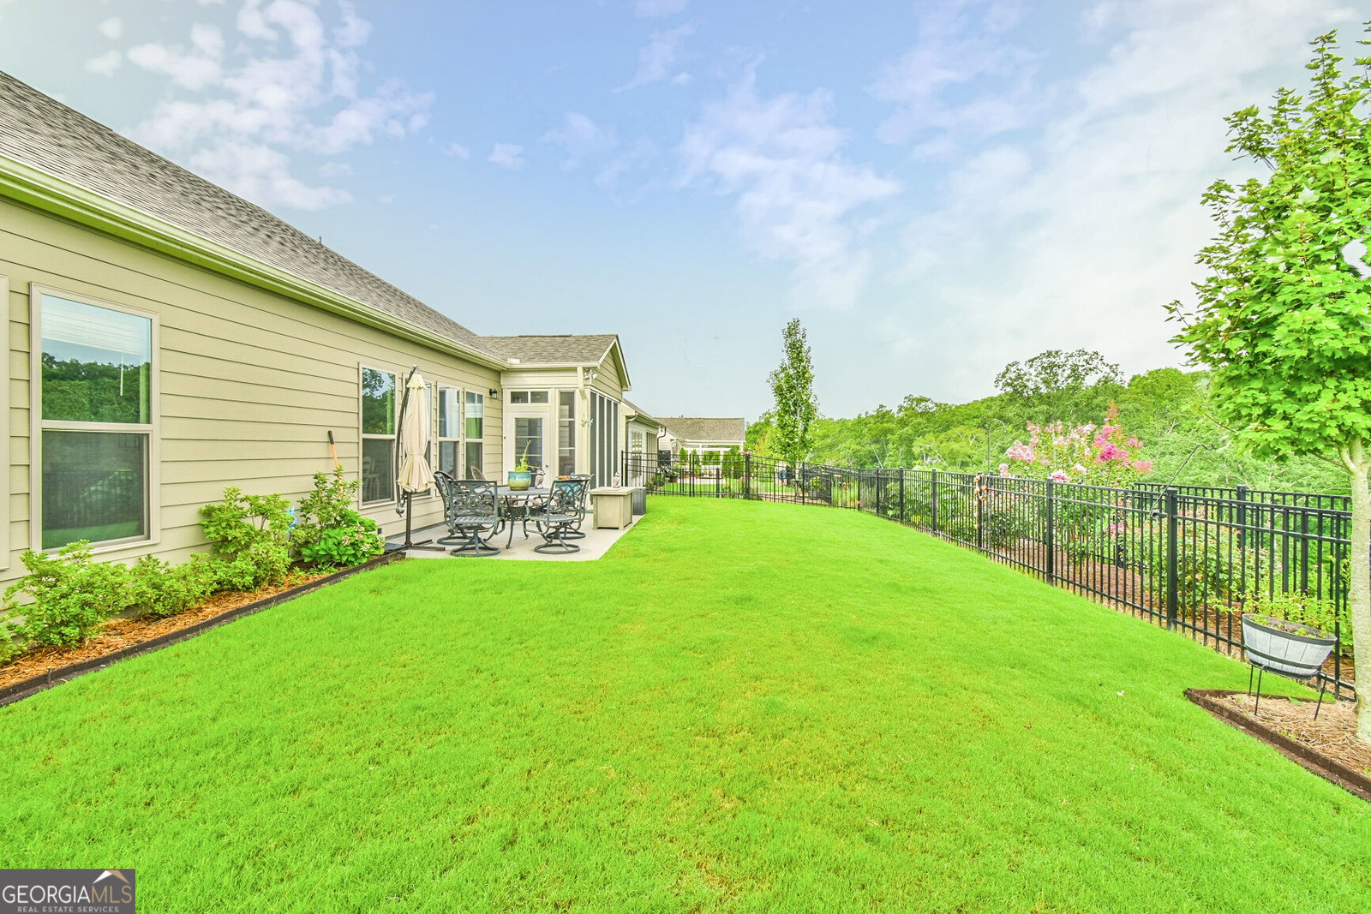
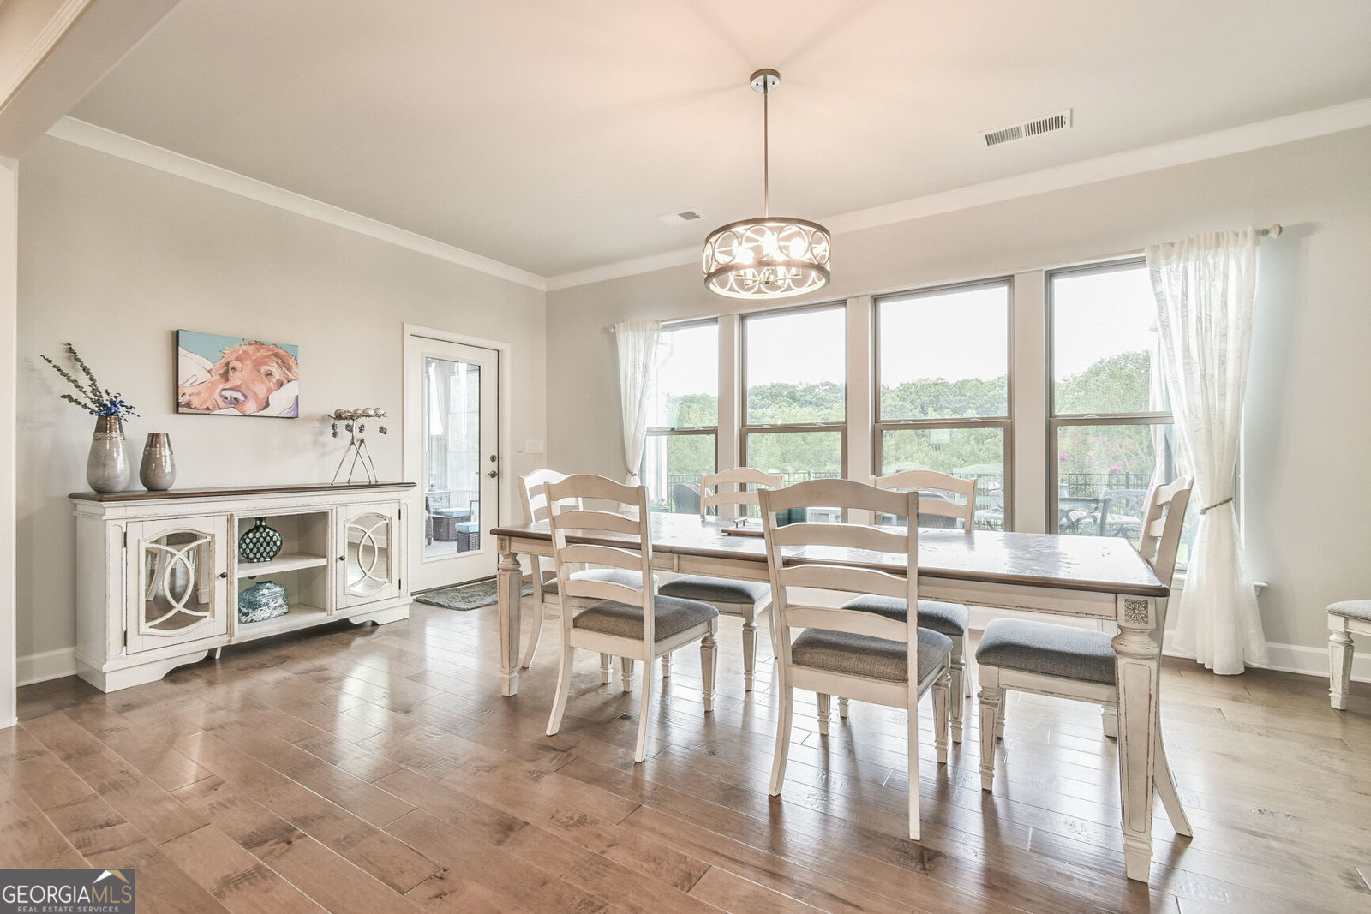
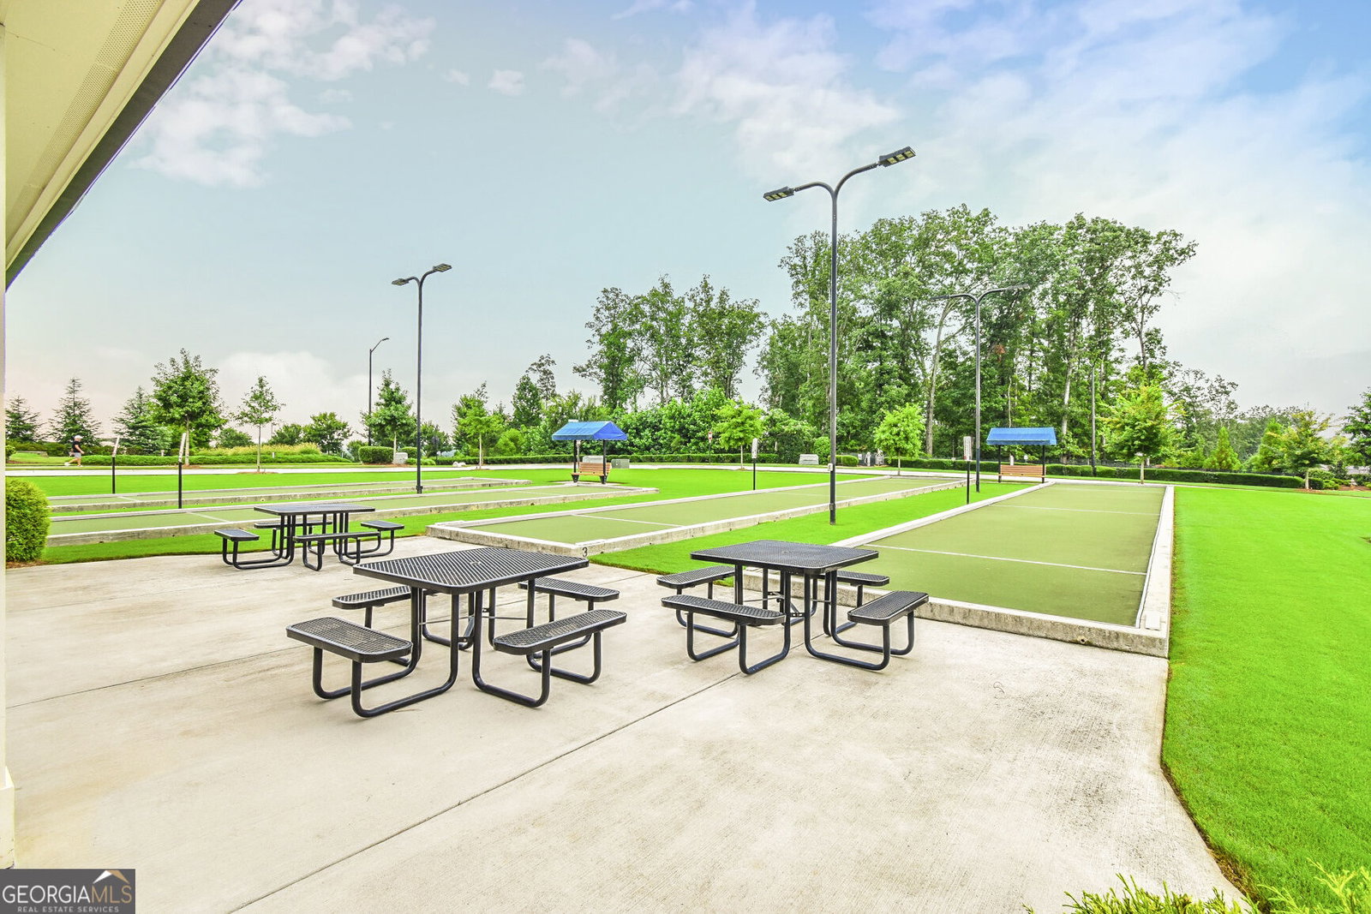
Welcome to Del Webb Chateau Elan and this exceptional Dunwoody Way residence that feels truly one of a kind. With modern updates ranging from custom luxury vinyl flooring to high-end finishes throughout, you won't find another home quite like it. The popular Dunwoody Way floor plan is no longer available to build in this highly sought-after 55+ active adult community, making this turn-key opportunity exceptionally rare. At 3,800 square feet, the thoughtfully designed layout offers generous proportions and effortless flow. The main level features 2 spacious bedrooms, 2.5 baths, a private home office, and a flexible bonus room. Upstairs, the airy loft functions almost like a second primary suite, complete with its own bedroom and full bath, offering an unmatched level of versatility and privacy. The heart of the home is a bright gourmet kitchen with modern finishes and premium appliances, opening seamlessly to the main living area. Outside, your private screened patio overlooks a quiet, protected wooded area, creating an irreplaceable setting. With custom upgrades throughout and Del Webb's resort-style amenities right at your doorstep, this home offers a combination of privacy and low-maintenance living. Del Webb Chateau Elan offers residents an exclusive clubhouse featuring indoor and outdoor pools, a state-of-the-art fitness center, a group fitness room, a multipurpose room, a card and game room, a ballroom, a library, tennis and pickleball courts, bocce courts, and more. This is a golf-cart- and pet-friendly community. DWCE features an on-site community manager, a front desk team, and a full-time Lifestyle Director. A diverse lineup of activities will ensure your daily schedule can be as active and socially connected as you choose. Come see all we have to offer today!
/u.realgeeks.media/themcandrewteam/header.png)
Additional Information
- Elementary School
- Other
- High School
- Other
- Interior Features
- Master On Main Level, Split Bedroom Plan, Walk-In Closet(s)
- Style
- Craftsman
- Parking
- Garage
- Basement Type
- None
- Stories
- 2 Stories
- Fees Include
- Maintenance Grounds, Swimming, Tennis, Trash
- Tax Year
- 2025
Mortgage Calculator
Listing courtesy of Virtual Properties Realty.com.
 © 2026 Georgia MLS. All rights reserved. Information Deemed Reliable But Not Guaranteed.