3065 Meadow Springs Dr, Watkinsville, GA 30677
- $635,000
- 6
- BD
- 5
- BA
- 3,399
- SqFt




- List Price
- $635,000
- Price Change
- ▼ $10,000 1783376157
- MLS#
- CL357250
- Type
- Single Family Residential
- City
- Watkinsville
- County
- Oconee
- Subdivision
- Meadow Springs
- Bedrooms
- 6
- Bathrooms
- 5
- Living Area
- 3,399
- Year Built
- 2021
Property Description
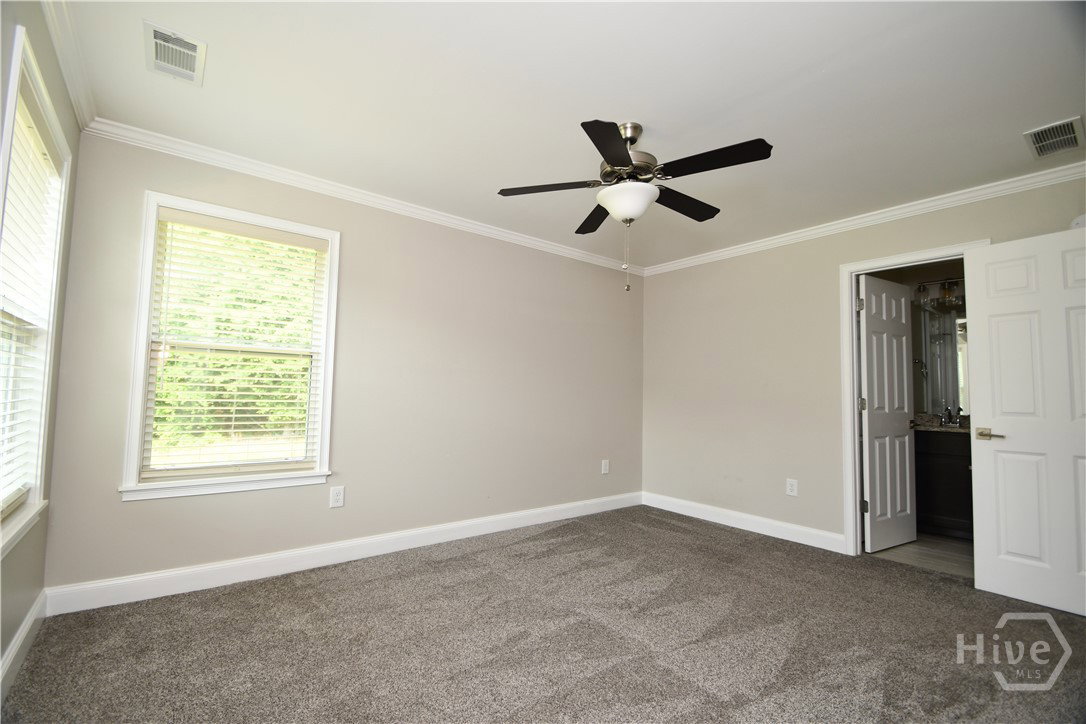
Welcome to 3065 Meadow Springs Drive, where timeless design, exceptional craftsmanship, and everyday comfort come together in one of Watkinsville's most sought-after communities. Nestled on a beautifully landscaped .80-acre lot in award-winning Oconee County, this stunning 6-bedroom, 4.5-bath home offers the perfect blend of elegance and functionality for today's lifestyle. Step inside to discover light-filled living spaces designed for both entertaining and relaxed family living. The impressive great room features a cozy fireplace, and seamless flow into the heart of the home—a spacious kitchen complete with a large center island, abundant cabinetry, and plenty of room for gathering with family and friends. The thoughtfully designed floor plan includes a generously sized bedroom and full bath on the main level, ideal for guests, extended family, or a private home office. Upstairs, you'll find spacious secondary bedrooms along with a luxurious owner's suite that serves as a true retreat, offering comfort, privacy, and beautifully appointed finishes. Outdoor living is equally inviting with a screened porch, patio, and fenced backyard overlooking the expansive homesite. Whether enjoying a quiet morning coffee, hosting game day gatherings, or simply taking in the peaceful surroundings, this outdoor space is designed to be enjoyed year-round. Residents of Meadow Springs enjoy outstanding neighborhood amenities including swimming and tennis, while being just minutes from downtown Watkinsville, Athens, shopping, dining, and the University of Georgia. Offering space, style, and an unbeatable location, this exceptional property is the place you'll love coming home to.
/u.realgeeks.media/themcandrewteam/header.png)
Additional Information
- Interior Features
- Breakfast Area, Breakfast Area, Bathtub, Tray Ceiling(s), Ceiling Fans, Double Vanity, Entrance Foyer, High Ceilings, Kitchen Island, Primary Downstairs, Primary Suite, Other, Pantry, Attic Stairs Pulldown, Separate Shower, Primary Upstairs
- Lot Description
- Garden, Irregular Lot, Sprinkler System-Yard
- Style
- Traditional
- Basement Type
- Full
Mortgage Calculator
Listing courtesy of Coldwell Banker Upchurch Realty.