1810 Willow Creek Dr, Watkinsville, GA 30677
- $625,000
- 5
- BD
- 4
- BA
- 3,696
- SqFt








- List Price
- $625,000
- Price Change
- ▼ $5,000 1778701807
- MLS#
- CL351640
- Type
- Single Family Residential
- City
- Watkinsville
- County
- Oconee
- Subdivision
- Willow Creek
- Bedrooms
- 5
- Bathrooms
- 4
- Living Area
- 3,696
- Year Built
- 2022
Property Description
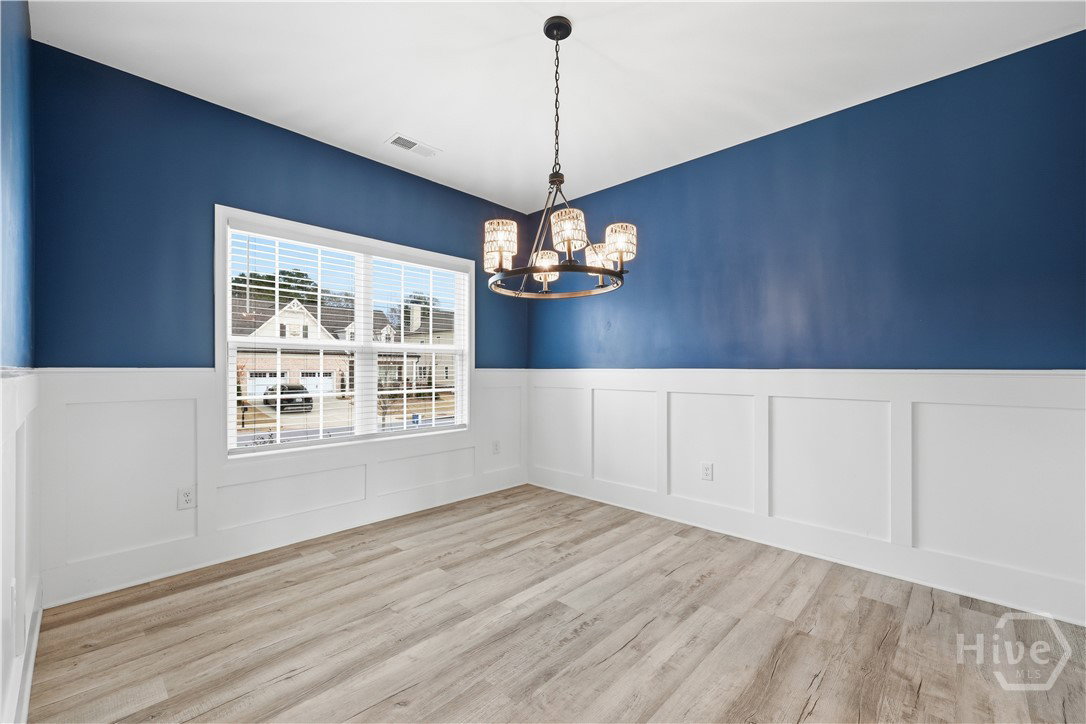
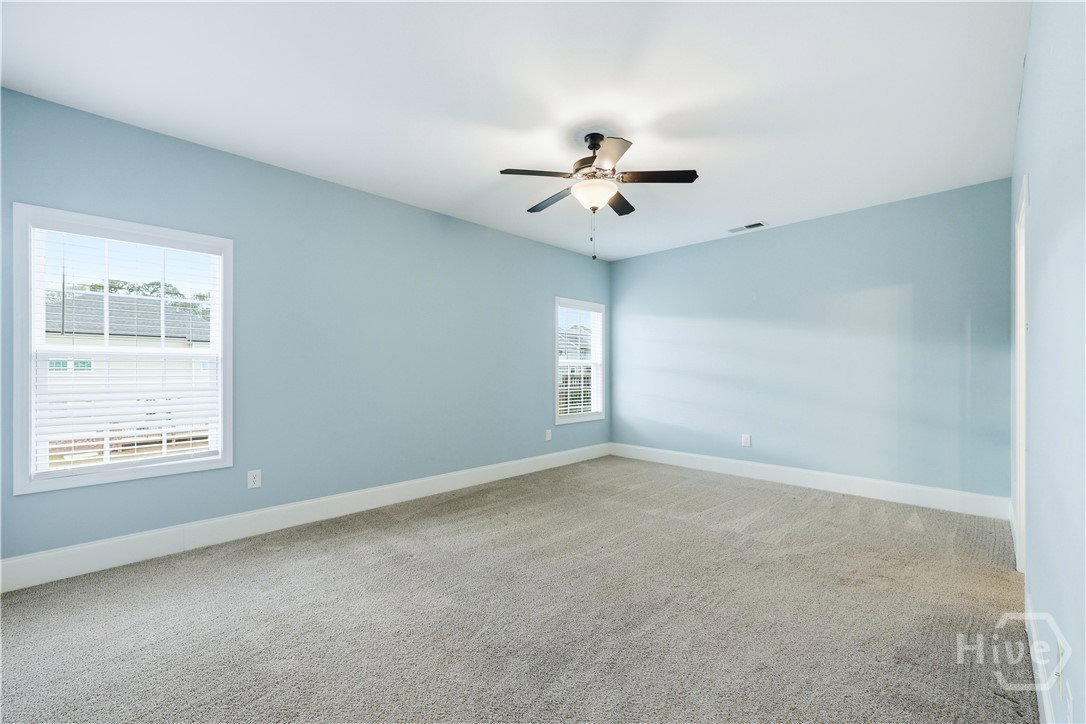
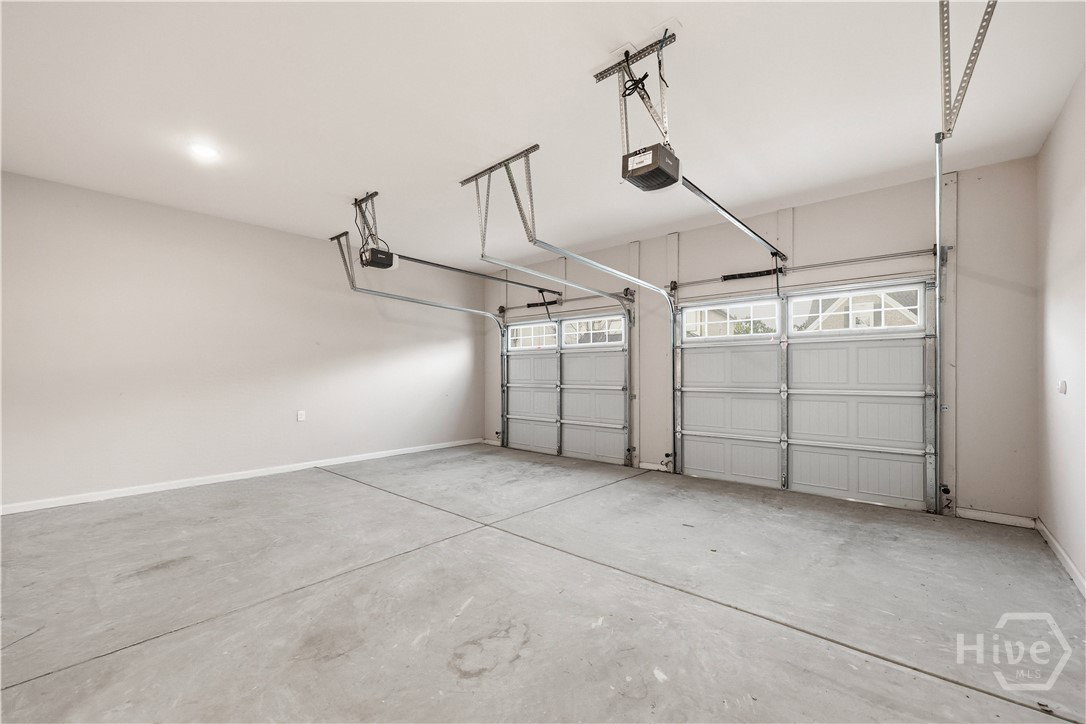
Welcome home to Willow Creek, where sidewalk-lined streets, friendly neighbors, and access to top-ranked Oconee County schools come together in an ideal Watkinsville location. This thoughtfully designed 5-bedroom, 3.5 bath home has an oversized primary bedroom on the main level and also features a fully finished walk-out basement and a fenced backyard, offering the space and flexibility today's buyers are looking for. Unlike many of the high-volume new builds you see going up, this home was constructed with a stronger emphasis on solid craftsmanship and finishes, and a more intentional floor plan you can feel in everyday living. The main level features an inviting open-concept living and dining area, and a formal dining area that could be converted to an office. The kitchen has an island, custom cabinets, and stainless-steel appliances, making the space perfect for both daily routines and entertaining. The right side of the home leads to the oversized owner's suite, complete with large windows, a bathroom with double vanities and large walk-in closet. An elegant staircase will take you upstairs to three additional comfortable bedrooms and a full bath, providing plenty of room. The expansive, fully finished walk-out basement feels like a true extension of the home rather than an afterthought. It offers a large open flex space ideal for a game room, second living room, or media area, plus an additional bedroom and full bath that works beautifully for guests or multi-generational living. From there, you can step right out into the fenced backyard for pets, play, and easy outdoor gatherings, with a grilling patio below and a large upper deck that connects back to the main level for seamless indoor-outdoor flow. For buyers who value quality construction, usable space, and a premier school district, this home is a rare find in today's market.
/u.realgeeks.media/themcandrewteam/header.png)
Additional Information
- Exterior Features
- Deck
- Interior Features
- Bathtub, Double Vanity, Entrance Foyer, High Ceilings, Kitchen Island, Primary Downstairs, Attic Stairs Pulldown, Separate Shower
- Lot Description
- Corner Lot, Level, Sprinkler System-Yard
- Style
- Traditional
- Basement Type
- Bathroom, Full, Partial
Mortgage Calculator
Listing courtesy of REAL Broker, LLC.