5304 S Apple Valley Rd, Jefferson, GA 30549
- $775,000
- 4
- BD
- 4
- BA
- 2,787
- SqFt








- List Price
- $775,000
- MLS#
- CL360525
- Type
- Single Family Residential
- City
- Jefferson
- County
- Jackson
- Bedrooms
- 4
- Bathrooms
- 4
- Living Area
- 2,787
- Year Built
- 2020
Property Description
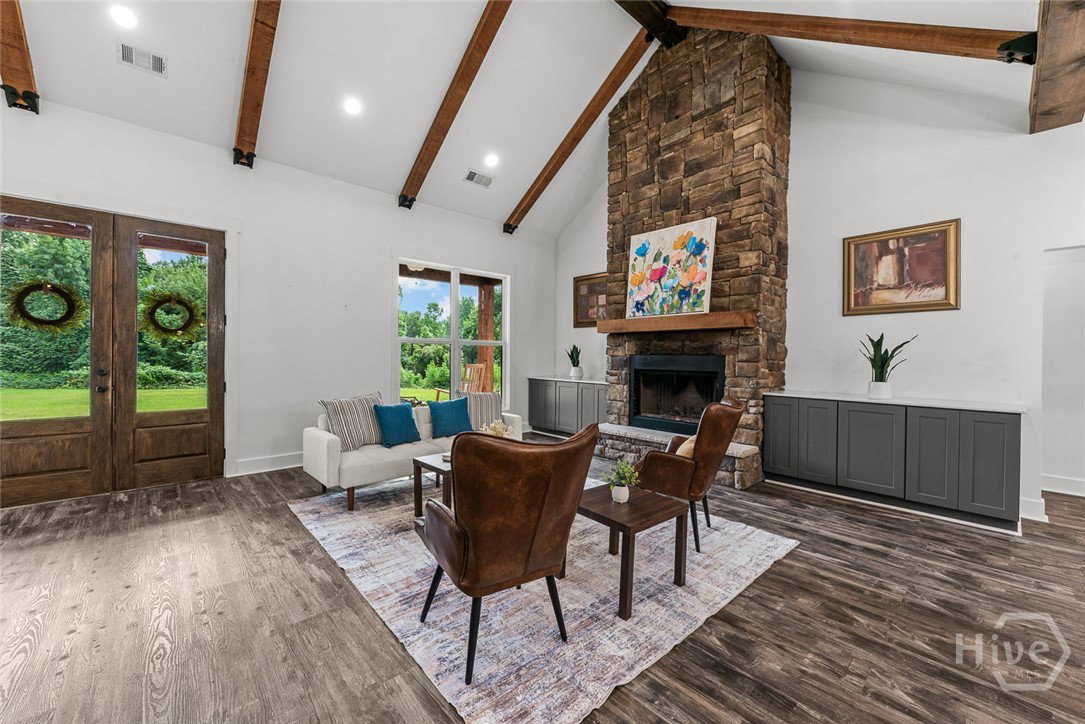
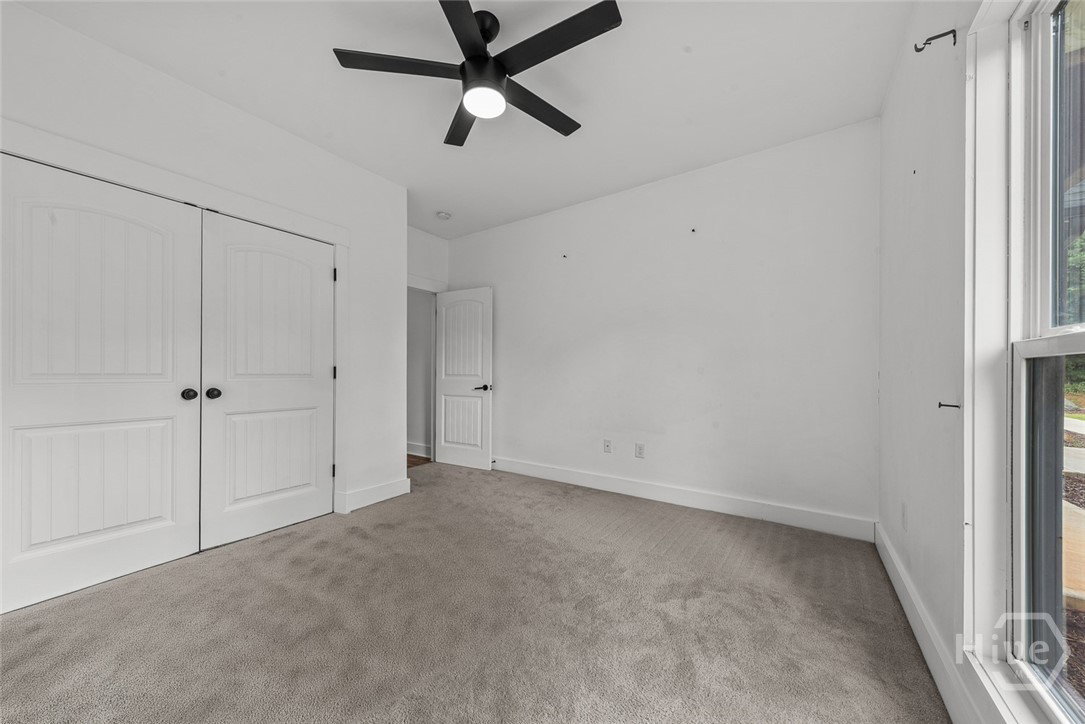
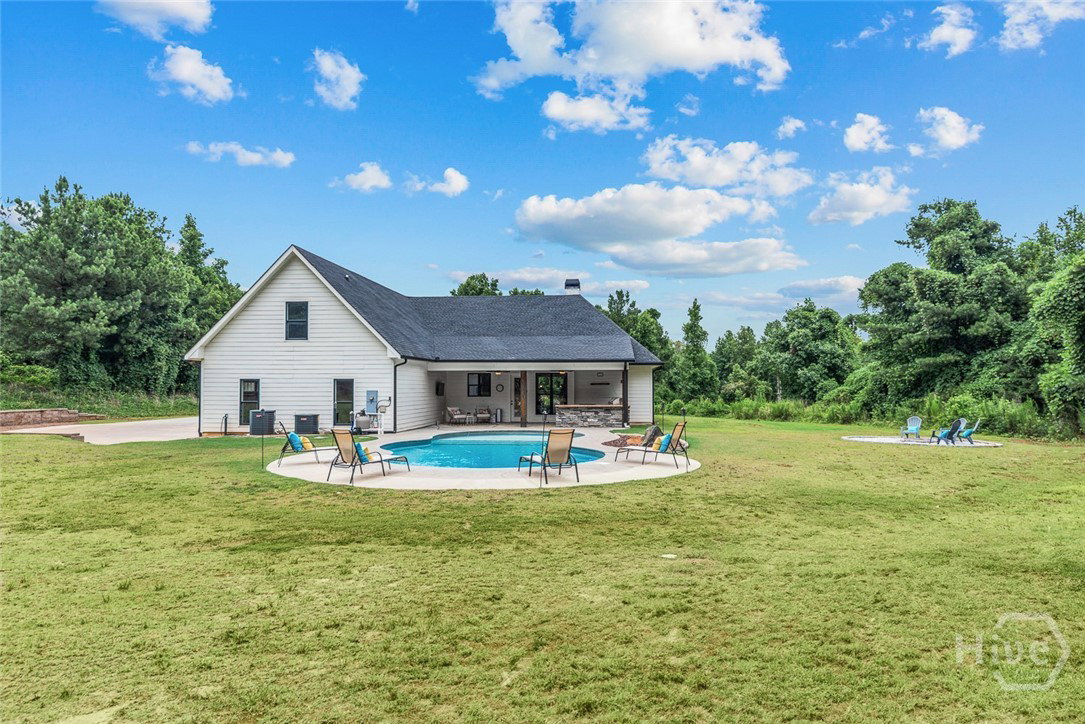
**OPEN HOUSE: Saturday, 7/25, from 4pm-6pm*** Welcome to 5304 S. Apple Valley Road, a custom-built 4-bedroom, 3.5-bath home offering luxury, thoughtful design, and exceptional outdoor living in the heart of East Jackson. Conveniently located near all three East Jackson schools, this home welcomes you with a stately iron entrance gate and an inviting open floor plan featuring soaring ceilings, exposed wood beams, and custom finishes throughout. The gourmet kitchen is designed for both everyday living and entertaining with custom cabinetry, black stainless KitchenAid appliances, a farmhouse sink, decorative tile backsplash, pot filler, and a large center island with bar seating. Upgraded lighting adds warmth and style throughout the home. The main-level owner's suite offers a spa-inspired bath with dual vanities, a freestanding soaking tub, tiled walk-in shower, and direct access to the walk-in closet, which conveniently connects to the laundry room. The main level also features zero-step entry, wide doorways, and accessible tiled showers. Outside, enjoy your own private retreat with an 18' x 40' lagoon-style chlorine pool with tanning ledge and custom lighting. The stamped concrete patio, fire pit, and outdoor kitchen featuring a gas grill, built-in pellet smoker, and gas griddle create the perfect space for entertaining. An additional 0.51-acre North Oconee River parcel is available for purchase separately, offering private river frontage for fishing, kayaking, and recreation. Just minutes from Jefferson, Athens, and Tanger Outlets, this exceptional home also includes a transferable home warranty for added peace of mind.
/u.realgeeks.media/themcandrewteam/header.png)
Additional Information
- Exterior Features
- Fire Pit, Gas Grill, Outdoor Grill
- Interior Features
- Attic, Breakfast Area, Breakfast Area, Bathtub, Ceiling Fans, Vaulted/Cathedral Ceilings, Double Vanity, Garden Tub/Roman Tub, Kitchen Island, Primary Downstairs, Pantry, Recessed Lighting, Separate Shower, Fireplace(s)
- Lot Description
- Back Yard, Level, Private, Wooded
- Style
- Ranch
- Basement Type
- None
- Stories
- 1
Mortgage Calculator
Listing courtesy of Keller Williams Greater Athens.