300 Horseshoe Bnd, Statham, GA 30666
- $1,225,000
- 5
- BD
- 5
- BA
- 4,076
- SqFt






- List Price
- $1,225,000
- MLS#
- CL359905
- Type
- Single Family Residential
- City
- Statham
- County
- Barrow
- Subdivision
- The Georgia Club
- Bedrooms
- 5
- Bathrooms
- 5
- Living Area
- 4,076
- Year Built
- 2005
Property Description
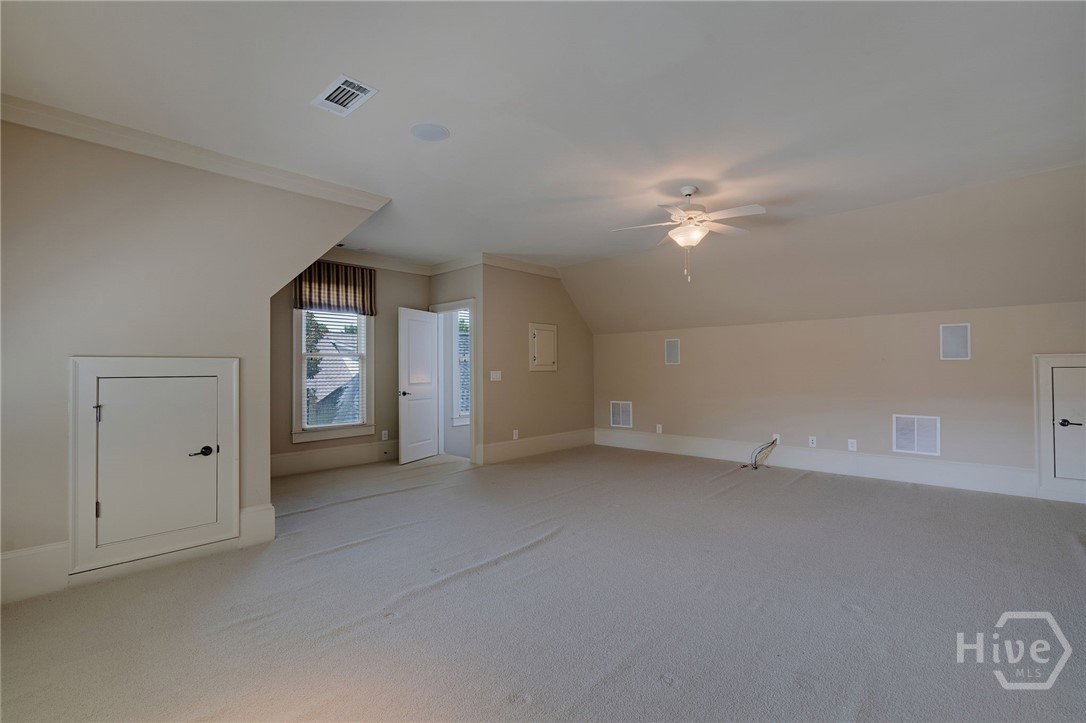
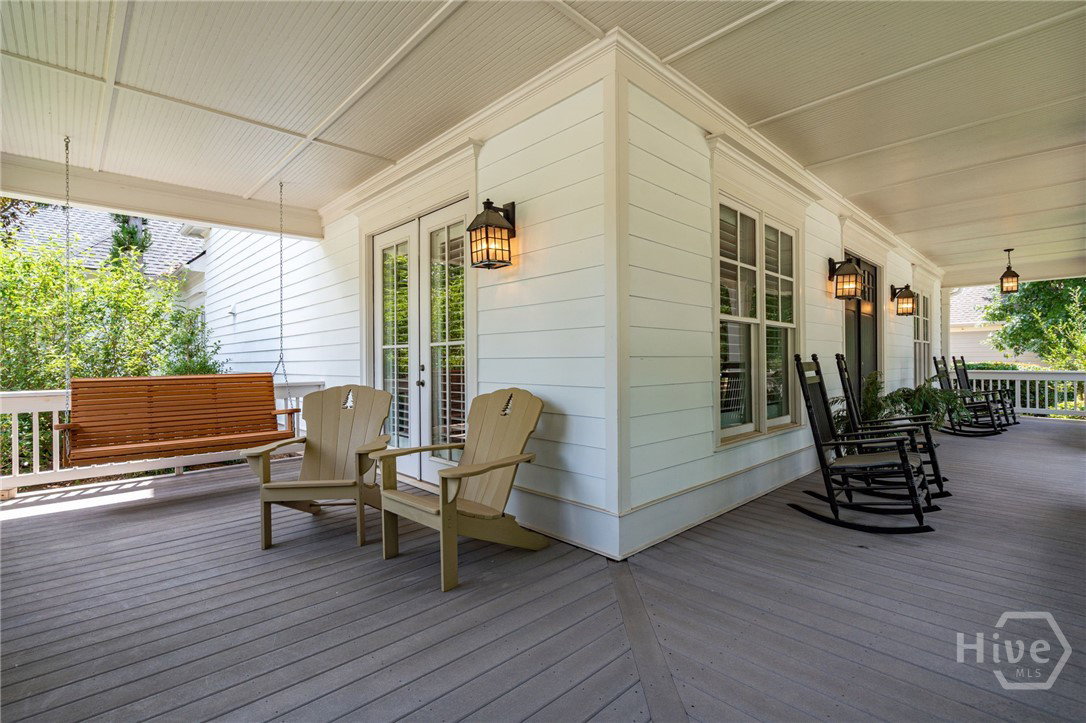
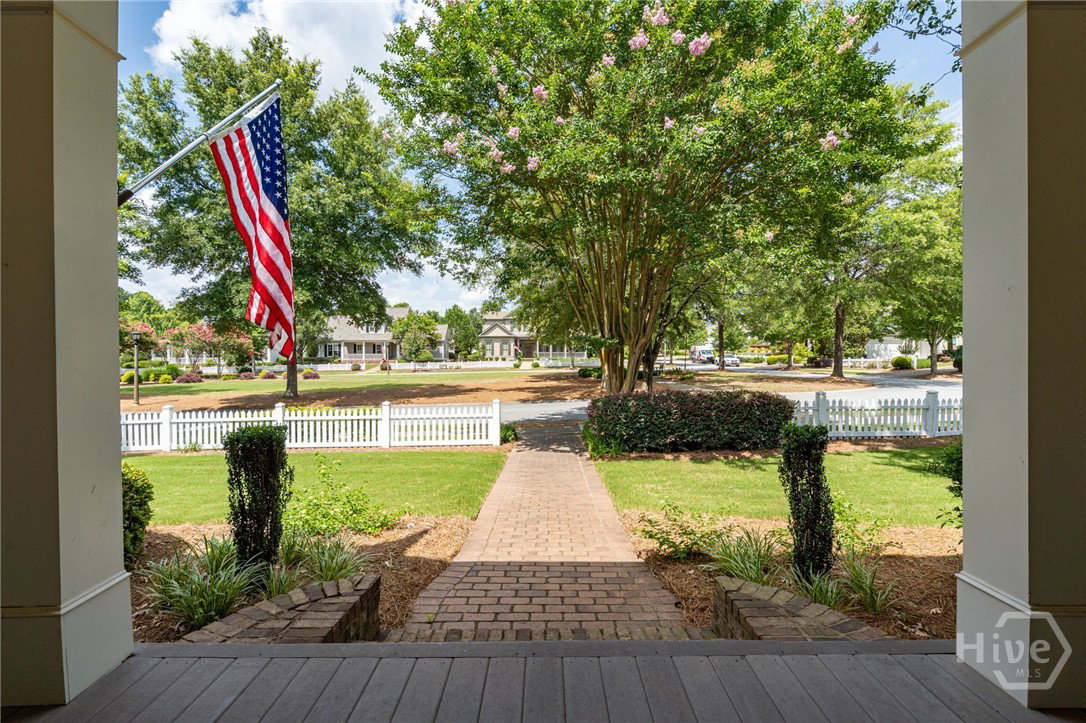
Welcome to 300 Horseshoe Bend, a beautifully maintained home located in the desirable Boulevard section of North Hill on the Club side of The Georgia Club. Situated on a premier corner lot overlooking the neighborhood park, this timeless 5-bedroom, 4.5-bath residence offers 4,076 square feet of thoughtfully designed living space with exceptional curb appeal, inviting interiors, and outdoor living. An expansive wraparound front porch welcomes you inside, where a gracious foyer opens to a formal dining room and spacious living room featuring a fireplace with custom built-ins. Plantation shutters throughout add warmth and classic style, while the flowing layout is ideal for everyday living and entertaining. The gourmet kitchen features a six-burner gas cooktop, double wall ovens, a large center island, abundant cabinetry, a walk-in pantry, and a separate butler's pantry. A bright breakfast area surrounded by windows opens to the keeping room, complete with a second fireplace and matching built-ins. The main level offers three bedrooms and two-and-a-half baths, including a spacious primary suite with two walk-in closets and a luxurious bath featuring dual vanities, a soaking tub, oversized walk-in shower, private water closet, and linen closet. Upstairs, two private bedroom suites each offer a large bedroom, walk-in closet, and full bath, creating ideal accommodations for guests or multi-generational living. Outdoor spaces include a covered rear porch, paver patio, fenced backyard, and professionally maintained landscaping with a smart irrigation system that automatically adjusts to changing weather conditions. Additional features include a whole-home water filtration system and an attached 2.5-car garage with dedicated golf cart parking. Located inside the gates of The Georgia Club, this exceptional home combines timeless architecture, quality craftsmanship, and a versatile floor plan in one of the community's most desirable neighborhoods.
/u.realgeeks.media/themcandrewteam/header.png)
Additional Information
- Interior Features
- Butler Pantry, Bathtub, Tray Ceiling(s), Double Vanity, Entrance Foyer, Garden Tub/Roman Tub, High Ceilings, Kitchen Island, Primary Downstairs, Primary Suite, Other, Pantry, Recessed Lighting, Separate Shower, Fireplace(s)
- Lot Description
- Alley, Back Yard, Corner Lot, Private, Sprinkler System-Yard
- Style
- Traditional
- Basement Type
- None
Mortgage Calculator
Listing courtesy of EXP Realty LLC.