4819 Sierra Creek Dr, Hoschton, GA 30048
- $549,000
- 5
- BD
- 5
- BA
- 3,888
- SqFt




- List Price
- $549,000
- MLS#
- CL362653
- Type
- Single Family Residential
- City
- Hoschton
- County
- Gwinnett
- Bedrooms
- 5
- Bathrooms
- 5
- Living Area
- 3,888
- Year Built
- 2023
Property Description
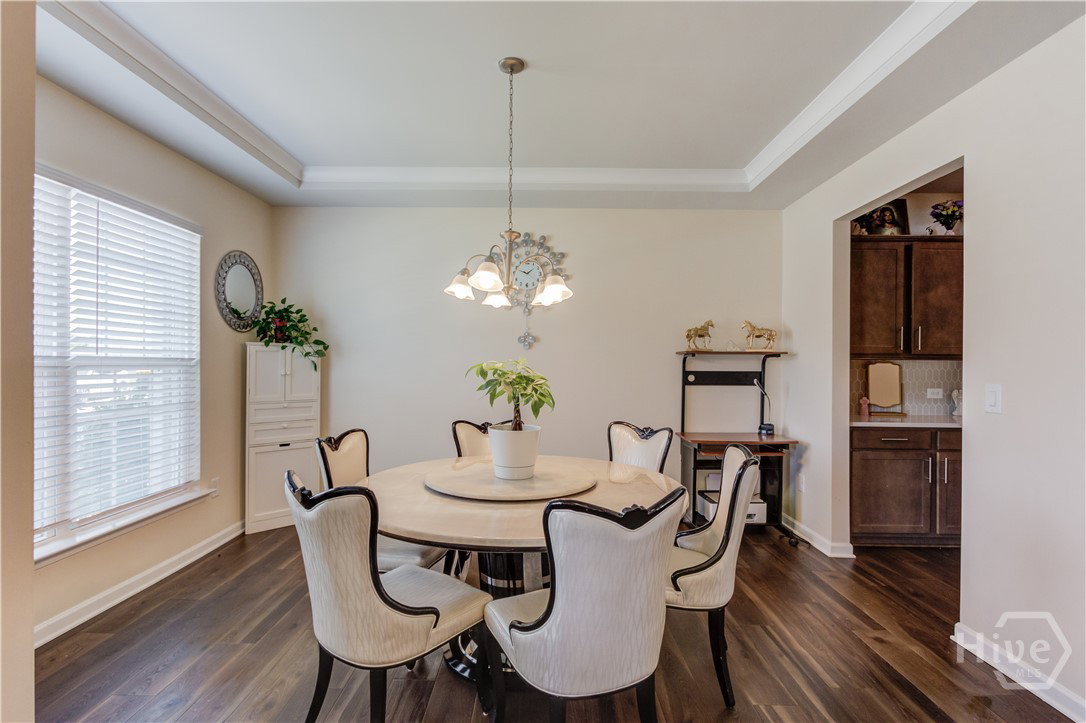
Tucked into the desirable Sierra Creek community, this beautifully maintained Craftsman home welcomes you with timeless curb appeal and thoughtful design throughout. A covered front porch, brick accents, and manicured landscaping create an inviting first impression. Inside, the bright two-story foyer features hardwood-style flooring and opens to a thoughtfully designed floor plan. The formal dining room showcases a tray ceiling and abundant natural light, while a French-door flex room offers versatility as a home office, sitting room, or study. At the heart of the home, the spacious family room centers around a fireplace and flows seamlessly into the kitchen, featuring stained cabinetry, quartz countertops, a large island with breakfast bar seating, stainless-steel appliances, a walk-in pantry, and ample counter space. The adjoining breakfast area opens to the covered rear patio, extending the living space outdoors. The main level also includes a guest room with interior access to a full bath, ideal for visitors or multigenerational living, along with a powder room and additional storage. Upstairs, an open loft overlooks the main level and provides flexible living space. The oversized primary suite offers a peaceful retreat with a tray ceiling and abundant natural light. The spa-like ensuite features dual vanities, a soaking tub, and a separate tiled shower. Additional bedrooms and a secondary full bath provide plenty of space for family, guests, or a home office. The conveniently located laundry room is also on the second floor. Outside, the covered patio overlooks a private, level backyard that is fenced and framed by a retaining wall and wooded backdrop, creating a peaceful setting with added privacy. Residents of Sierra Creek enjoy resort-style amenities including a clubhouse, swimming pool, tennis and pickleball courts, playground, sidewalks, and street lighting, all conveniently located near top schools, shopping, and trails in the growing Hoschton/Mulberry area.
/u.realgeeks.media/themcandrewteam/header.png)
Additional Information
- Interior Features
- Breakfast Area, Breakfast Area, Bathtub, Tray Ceiling(s), Ceiling Fans, Double Vanity, Entrance Foyer, Kitchen Island, Pantry, Attic Stairs Pulldown, Tub Shower
- Style
- Traditional
Mortgage Calculator
Listing courtesy of Meek Realty Group.