2221 Gentry Ln, Statham, GA 30666
- $1,220,000
- 4
- BD
- 4
- BA
- 3,880
- SqFt








- List Price
- $1,220,000
- MLS#
- CL358159
- Type
- Single Family Residential
- City
- Statham
- County
- Oconee
- Subdivision
- Club Side Plantation
- Bedrooms
- 4
- Bathrooms
- 4
- Living Area
- 3,880
- Year Built
- 2016
Property Description
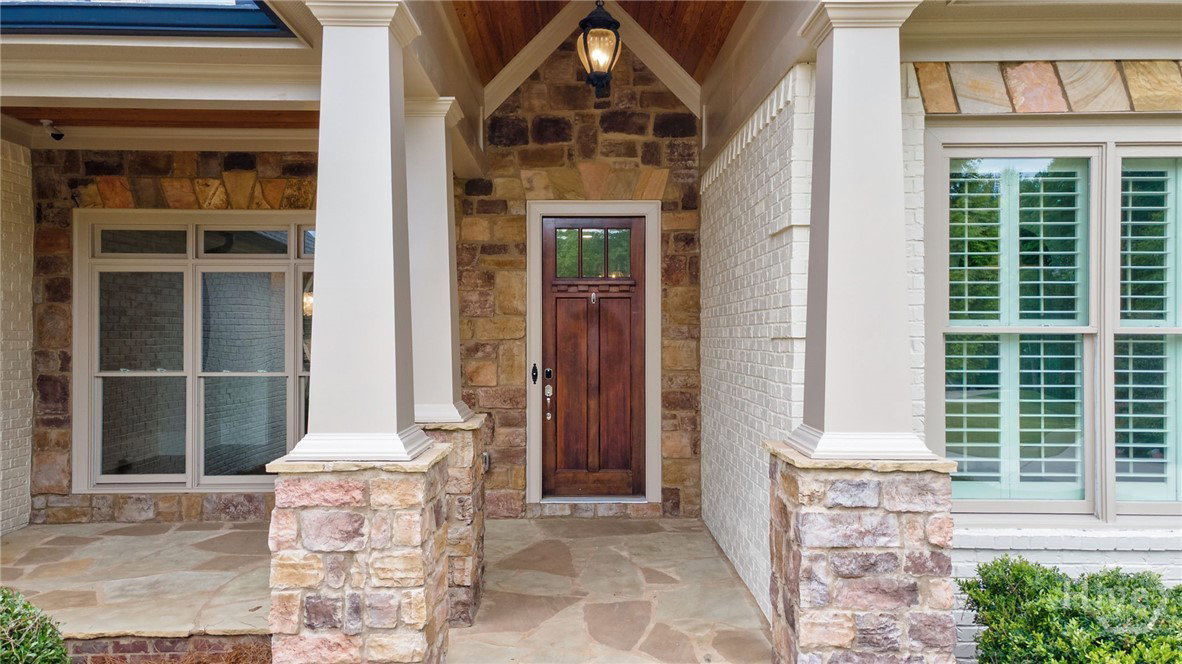
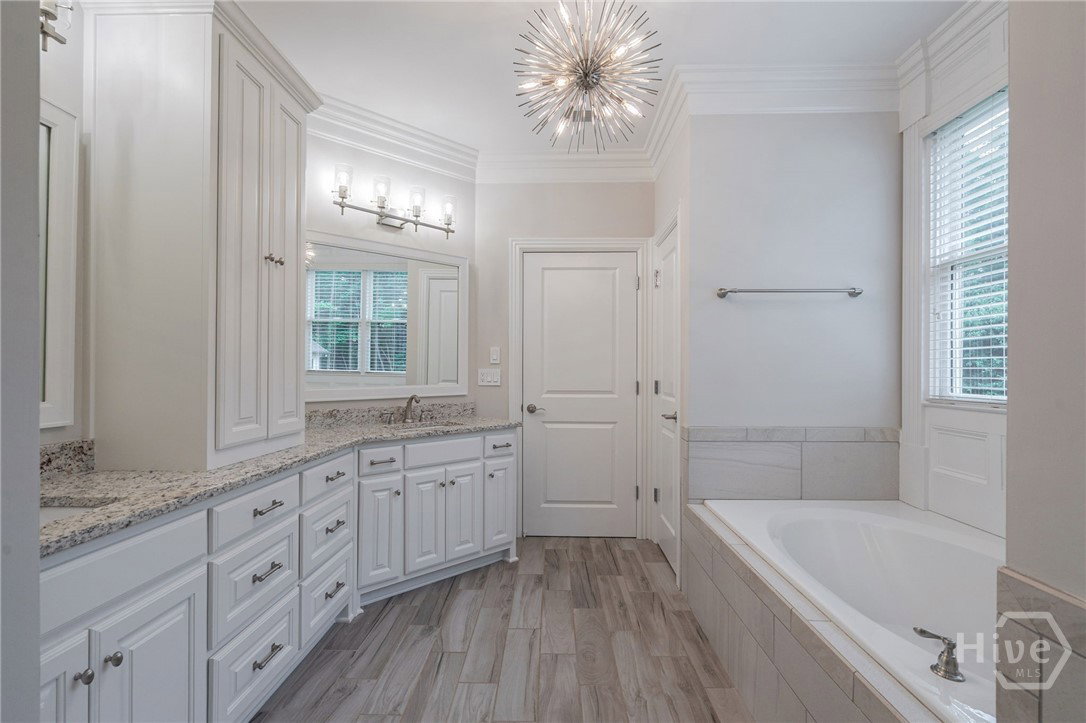
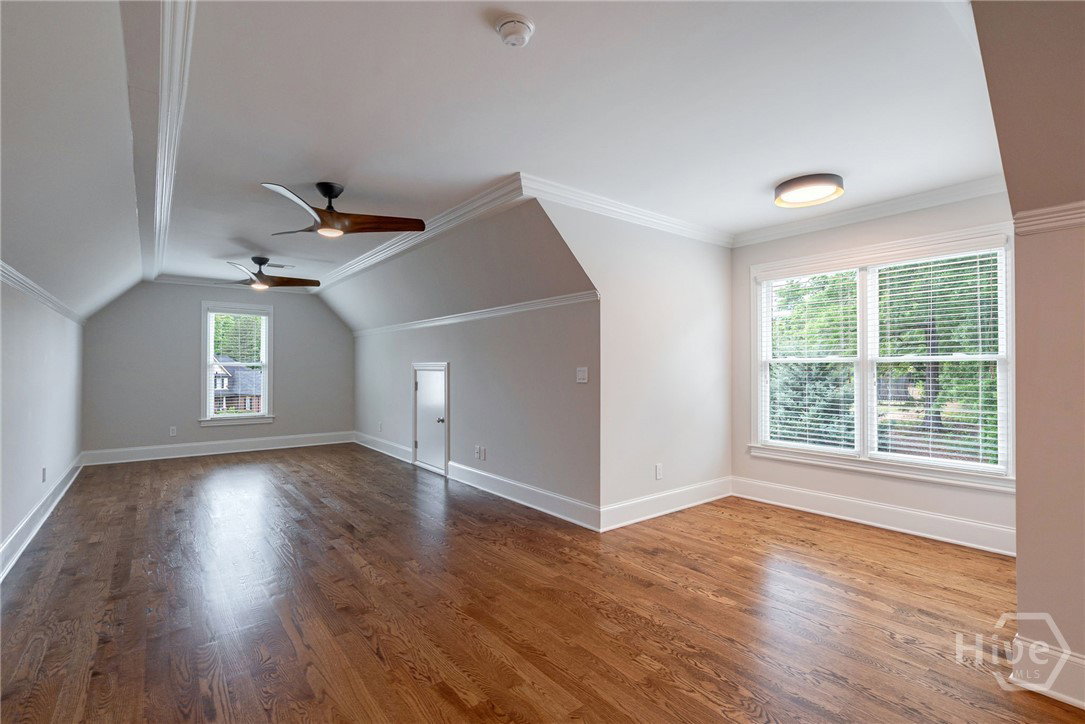
NOW AVIALABLE IN NORTH OCONEE! 2221 Gentry Lane in Clubside Plantation is fully renovated and move in ready, offering 4 beds, 4 baths, and 3,880 sq ft of thoughtfully designed living space in one of Oconee County’s most desirable school districts, zoned for Dove Creek Elementary, Dove Creek MS, and North Oconee HS. Ideally located just minutes from The Georgia Club, this home blends everyday convenience with a setting that feels private and relaxed. The kitchen has been completely reimagined with all new cabinetry featuring soft close doors & drawers; a 36 in. KitchenAid gas range, wall oven, microwave, & refrigerator, and Bosch dishwasher; and, a Kohler farm sink with a designer curated faucet. Quartz tops and a full quartz backsplash, along with designer curated hardware & lighting, bring everything together into a space that feels both elevated and inviting. It opens seamlessly to the main living areas, making it easy to gather, entertain, and enjoy day to day life. Throughout the home, you will find newly refinished hardwood flooring, fresh interior and exterior paint, and updated lighting that create a cohesive, well finished feel. The main level offers great flexibility with a private home office and multiple bedrooms, including the primary suite and an additional ensuite bedroom with its own bath, ideal for guests or multigenerational living. While septic is permitted for 4 bedrooms, there are five rooms that can function as bedrooms depending on your needs. The full basement is already framed and wired, with a brand new dedicated HVAC system and two bathrooms stubbed, ready for future expansion when the time is right. Set on a private lot, the outdoor spaces extend the living area with a screened porch above and a patio below, offering room to relax, play, or host friends and family.
/u.realgeeks.media/themcandrewteam/header.png)
Additional Information
- Interior Features
- Attic, Breakfast Area, Tray Ceiling(s), Vaulted/Cathedral Ceilings, Double Vanity, Entrance Foyer, Garden Tub/Roman Tub, High Ceilings, Kitchen Island, Primary Downstairs, Primary Suite, Other, Pantry, Recessed Lighting, Separate Shower, Vaulted/Cathedral Ceilings
- Lot Description
- Back Yard, Cul-De-Sac, Private, Wooded
- Style
- Traditional
- Basement Type
- Daylight, Full, Bath/Stubbed, Walkout
Mortgage Calculator
Listing courtesy of EXP Realty LLC.