174 Oakdale Rd, Jefferson, GA 30549
- $499,900
- 3
- BD
- 3
- BA
- 2,153
- SqFt





- List Price
- $499,900
- Price Change
- ▼ $9,179 1784239528
- MLS#
- CL352391
- Type
- Single Family Residential
- City
- Jefferson
- County
- Jackson
- Subdivision
- Northminster Farms
- Bedrooms
- 3
- Bathrooms
- 3
- Living Area
- 2,153
- Year Built
- 2025
Property Description
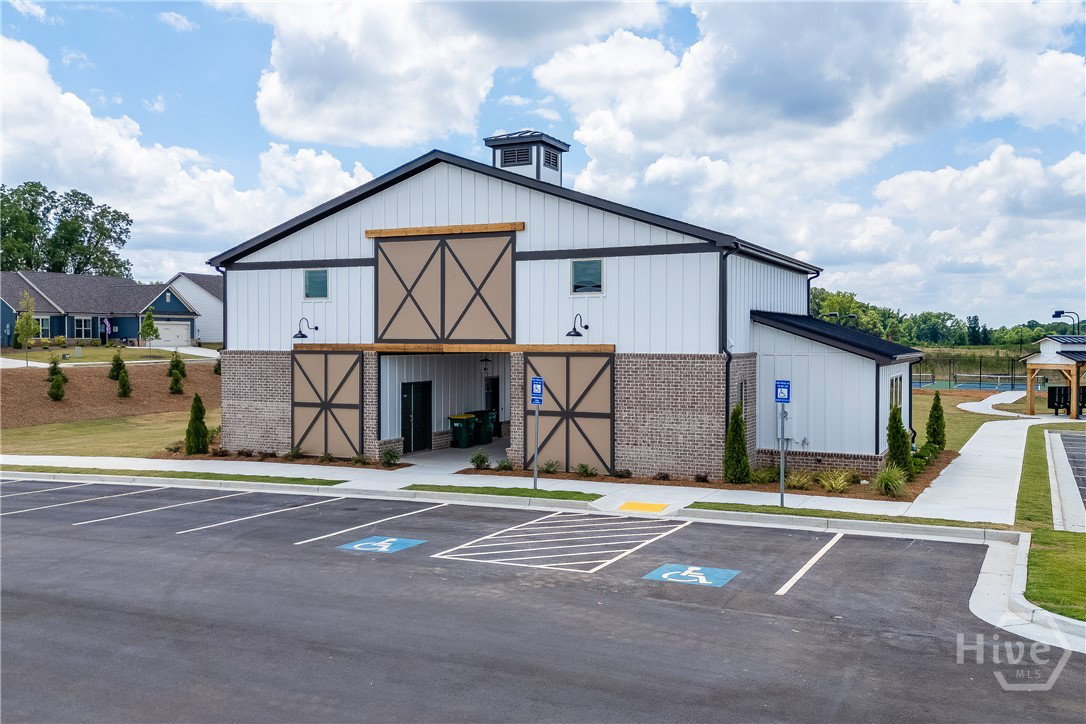
Low Maintenance living: Trade lawn mowers for leisure. HOA mows all 4 sides! Very active & social 55 +. community. Only 130 quality homes. This spacious 3-bedroom, 3-bathroom, plus FLEX ROOM perfectly balances privacy, designer style, and effortless living. Architectural Elegance A welcoming layout boasts high-end features and a highly functional drop zone for daily organization. The open-concept design is bathed in natural sunlight, connecting the large, sunny breakfast room to the breathtaking family room. Here, a custom built-in cabinet complements a beautiful gas fireplace adorned with shiplap and a rustic cedar beam mantle. Chef-Inspired Kitchen The luxury kitchen flows seamlessly into the main living spaces and features a large entertainer's island and a trendy farmhouse sink. For precision cooking, it includes a separate gas cooktop and an electric oven perfect for all of your baking needs. Private Retreats Enjoy ultimate tranquility with a clever split layout that keeps the primary suite entirely separate from the guest bedrooms. * Primary Suite: Features a double trey ceiling and a spa-like bathroom with a massive super shower and exquisite designer tile. * Flex Space: Perfect for a library, hobby area, or formal dining. Exceptional Outdoor Oasis Step outside to a large covered patio overlooking a very private backyard. Positioned on a spacious lot, it is the ultimate setting for quiet mornings and social evenings. Enjoy all the community perks while the HOA mows all four sides of your lawn! * Junior Olympic Pool * Pickleball Courts * Social Clubhouse Thoughtfully Built By Three Rivers Homes.
/u.realgeeks.media/themcandrewteam/header.png)
Additional Information
- Exterior Features
- Lighting
- Interior Features
- Breakfast Area, Breakfast Area, Tray Ceiling(s), Vaulted/Cathedral Ceilings, Double Vanity, Kitchen Island, Primary Downstairs, Pantry, Attic Stairs Pulldown, Separate Shower
- Lot Description
- Level
- Style
- Ranch
- Basement Type
- None
- Stories
- 1
Mortgage Calculator
Listing courtesy of HomeSmart.