1405 Evergreen Park, Statham, GA 30666
- $1,865,000
- 6
- BD
- 7
- BA
- 6,004
- SqFt








- List Price
- $1,865,000
- MLS#
- CL356034
- Type
- Single Family Residential
- City
- Statham
- County
- Oconee
- Subdivision
- The Georgia Club
- Bedrooms
- 6
- Bathrooms
- 7
- Living Area
- 6,004
- Year Built
- 2011
Property Description
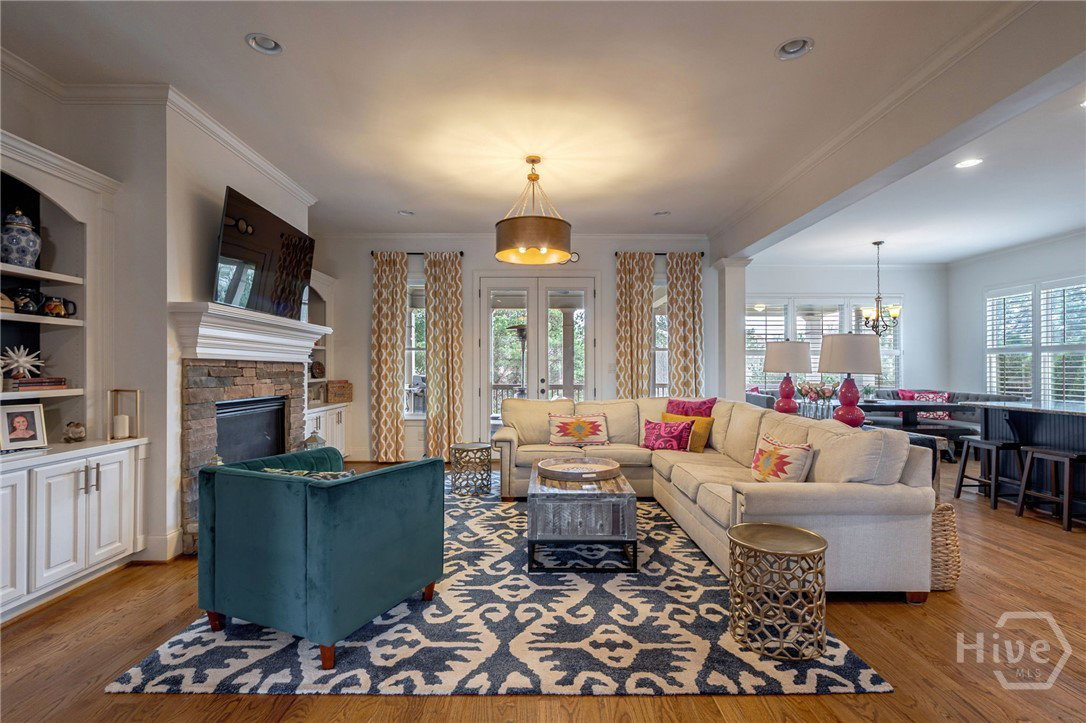
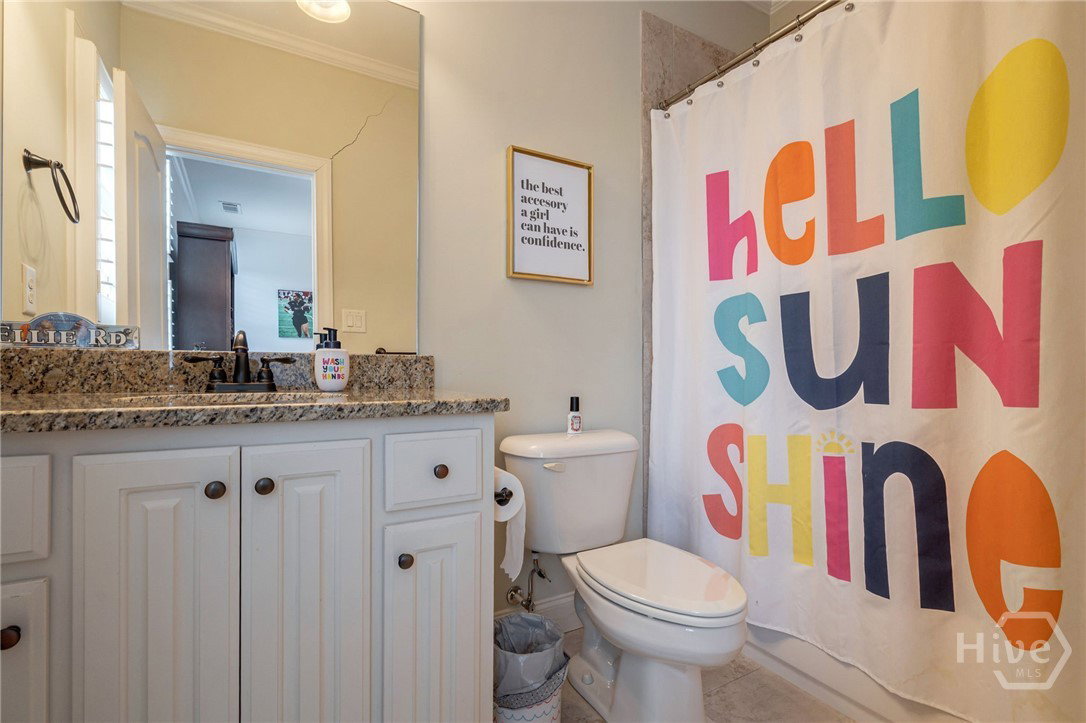
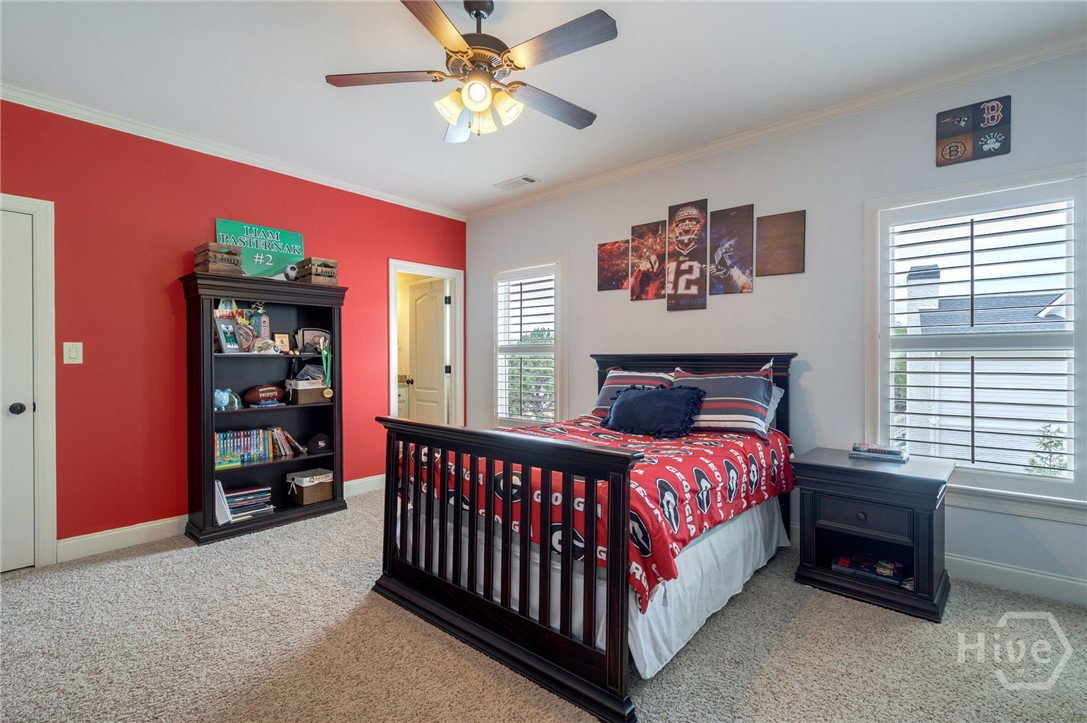
Welcome to 1405 Evergreen Park, a beautifully appointed estate home in the coveted Oconee Springs section of The Georgia Club, set on a private, creekside lot in Oconee County. Thoughtfully designed for both refined entertaining and everyday living, the main level offers a seamless, open floor plan anchored by a spacious living room, dining area, and a well-appointed kitchen at the heart of the home. The kitchen features double ovens, a gas cooktop, an oversized island, and a generous breakfast area filled with natural light. The main-level primary suite serves as a true retreat, complete with a spacious en-suite bath, walk-in closet, and direct access to the back porch - perfect for enjoying the peaceful, wooded surroundings. Upstairs, four generously sized bedrooms each feature private en-suite bathrooms and walk-in closets, providing comfort and privacy for family and guests. The finished terrace level offers exceptional versatility with a kitchenette, living area, bedroom, full bath, office, and ample storage - ideal for guest accommodations, multi-generational living, or a private work-from-home setup. Located in Oconee County and zoned for Dove Creek Elementary, Dove Creek Middle, and North Oconee High School, this home offers a rare opportunity to enjoy space, privacy, and the lifestyle that defines The Georgia Club.
/u.realgeeks.media/themcandrewteam/header.png)
Additional Information
- Exterior Features
- Deck
- Interior Features
- Attic, Breakfast Area, Tray Ceiling(s), Double Vanity, Entrance Foyer, Garden Tub/Roman Tub, High Ceilings, Kitchen Island, Primary Downstairs, Primary Suite, Pantry, Recessed Lighting, Separate Shower, Fireplace(s)
- Lot Description
- Back Yard, Private, Sprinkler System-Yard
- Style
- Traditional
- Basement Type
- Bathroom, Daylight, Full, Walkout
Mortgage Calculator
Listing courtesy of EXP Realty LLC.