205 Chariot Ct, Jefferson, GA 30549
- $1,250,000
- 4
- BD
- 5
- BA
- 3,559
- SqFt













- List Price
- $1,250,000
- MLS#
- CL358435
- Type
- Single Family Residential
- City
- Jefferson
- County
- Jackson
- Subdivision
- The Manors
- Bedrooms
- 4
- Bathrooms
- 5
- Living Area
- 3,559
- Year Built
- 2025
Property Description
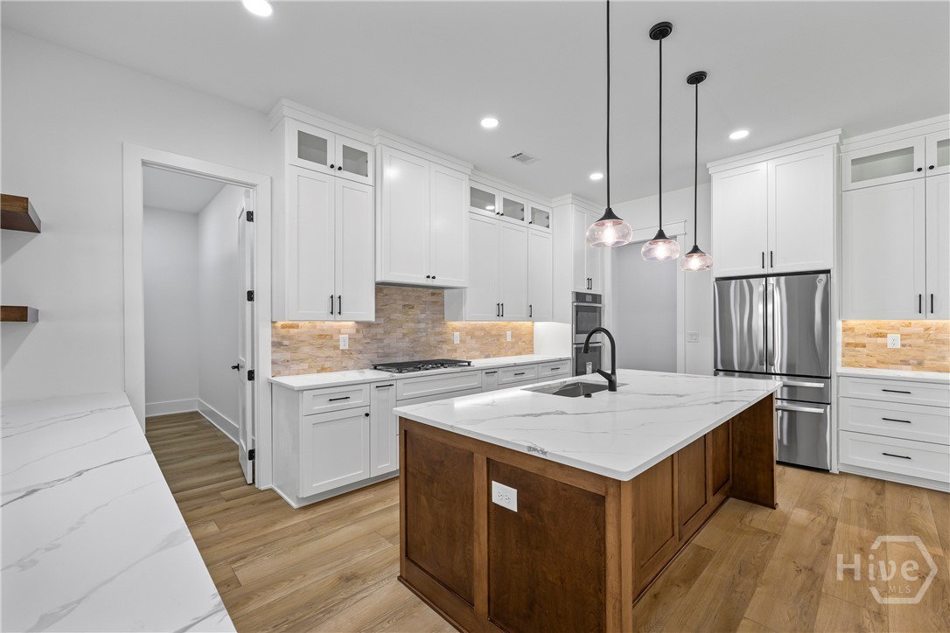
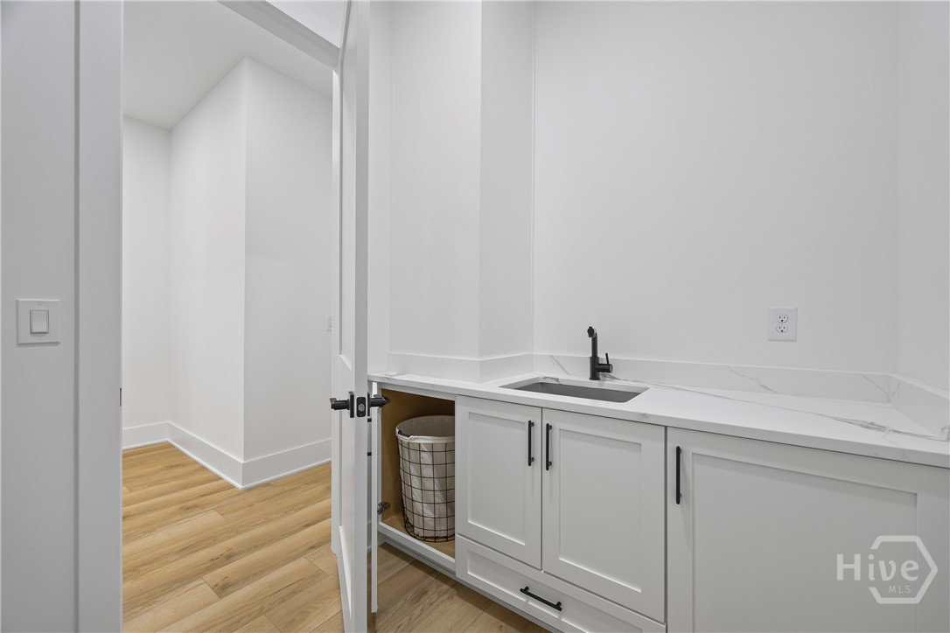
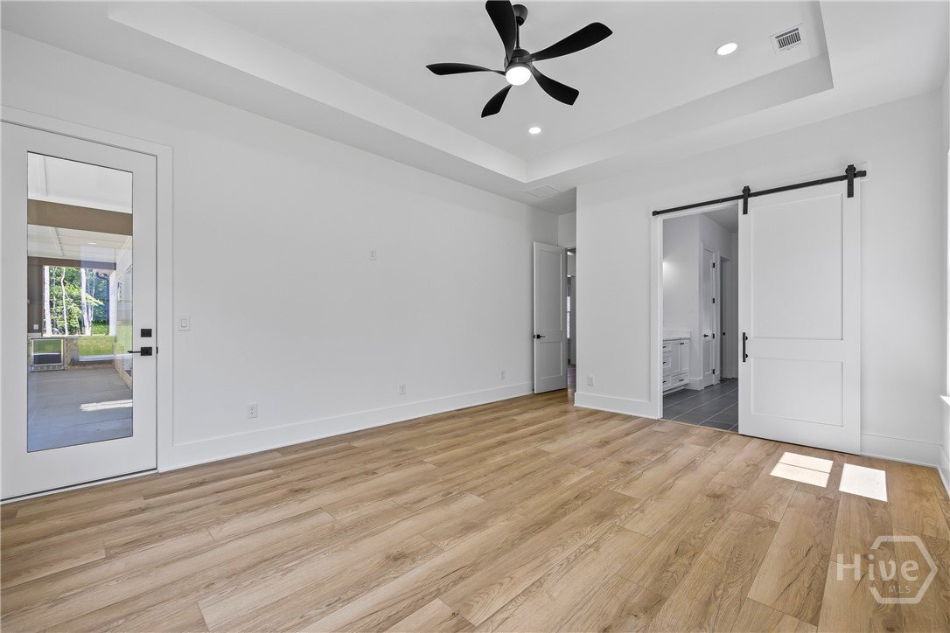
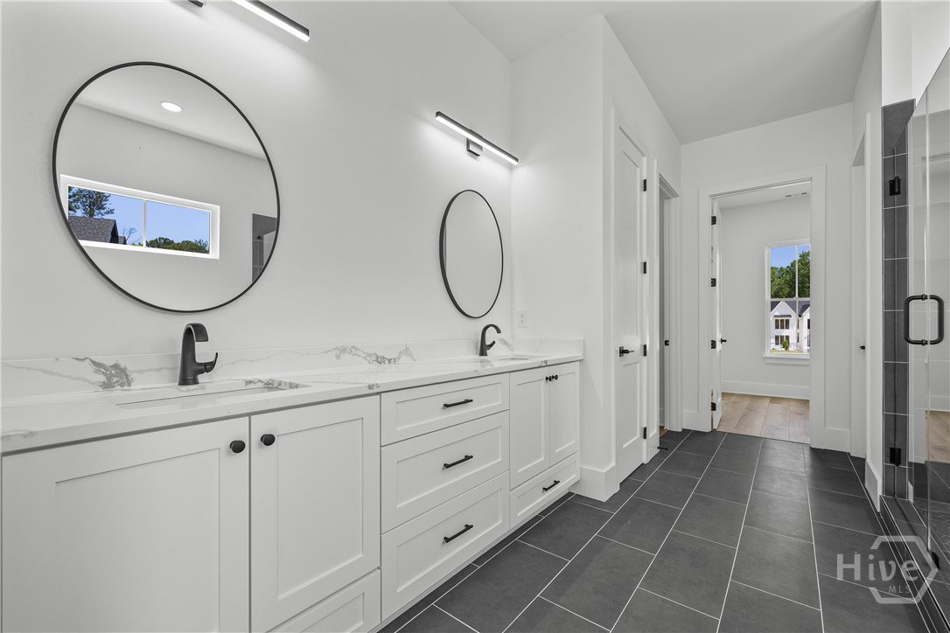
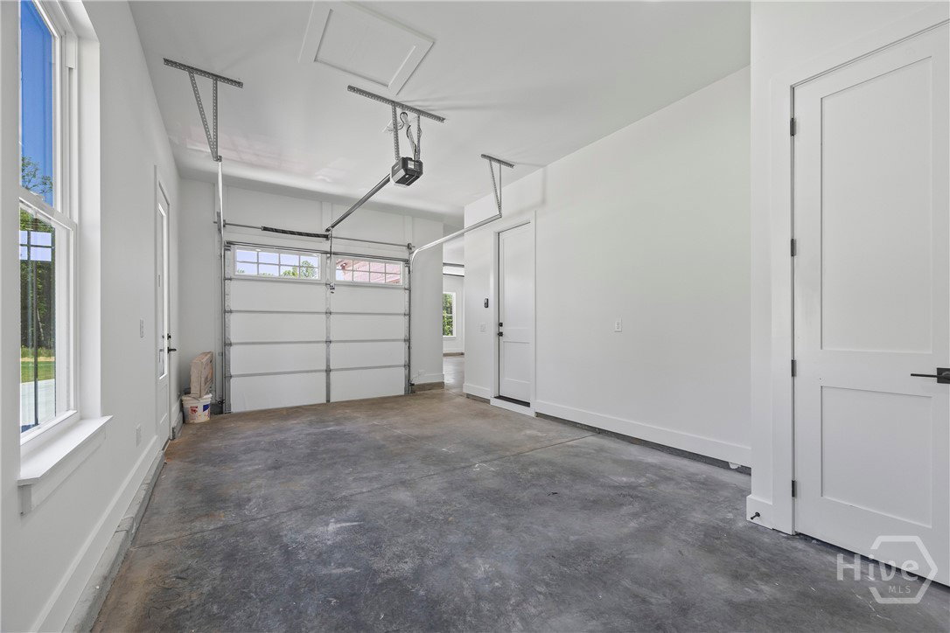
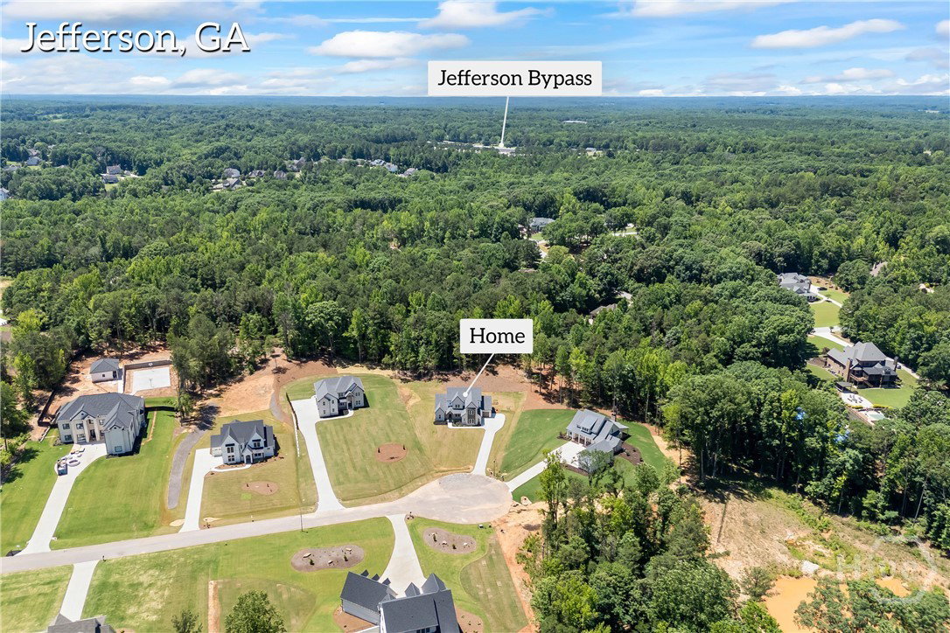
Set at the end of a quiet cul-de-sac on a private 1.5-acre lot, this custom-built home is located in The Manors, one of Jefferson's most sought-after gated communities, and is zoned for Jefferson City Schools. Crafted by a respected local builder known for uncompromising standards, hands-on involvement, and a reputation for delivering homes that far exceed today's typical new construction, every inch of this home showcases superior craftsmanship and thoughtful design. Subtle Mediterranean-inspired architectural details add warmth and character while maintaining a timeless, refined aesthetic throughout. Designed with both everyday living and entertaining in mind, the floor plan includes four spacious bedrooms, a flexible bonus room, four full bathrooms, and one half bath. The chef's kitchen features beautiful quartz countertops and flows effortlessly into the main living areas, while luxury LVP flooring provides durability and continuity throughout the home. The outdoor living space is equally impressive. A covered back patio serves as an extension of the home and features a fully equipped outdoor kitchen with a gas grill and vent hood, beverage chiller, and sink. A brick fireplace creates the perfect setting for year-round gatherings, whether hosting family and friends or enjoying a quiet evening at home. A three-car garage provides ample storage and convenience without detracting from the home's striking curb appeal. From the quality of the finishes to the attention given to the details you don't always see, this is a home built with pride and built to last. The setting offers exceptional privacy and space while remaining close to top-rated schools, downtown Jefferson, and everyday conveniences.
/u.realgeeks.media/themcandrewteam/header.png)
Additional Information
- Exterior Features
- Gas Grill
- Interior Features
- Breakfast Area, Breakfast Area, Tray Ceiling(s), Double Vanity, Entrance Foyer, Garden Tub/Roman Tub, High Ceilings, Kitchen Island, Primary Downstairs, Primary Suite, Pantry, Recessed Lighting, Separate Shower, Vaulted/Cathedral Ceilings
- Lot Description
- Cul-De-Sac
- Style
- Contemporary, Rustic
- Basement Type
- None
- New Construction
- Yes
- Zoning
- 01
Mortgage Calculator
Listing courtesy of Keller Williams Greater Athens.