4082 Greenleffe Dr, Statham, GA 30666
- $789,000
- 3
- BD
- 3
- BA
- 2,614
- SqFt




- List Price
- $789,000
- MLS#
- CL357085
- Type
- Single Family Residential
- City
- Statham
- County
- Barrow
- Subdivision
- The Georgia Club
- Bedrooms
- 3
- Bathrooms
- 3
- Living Area
- 2,614
- Year Built
- 2018
Property Description
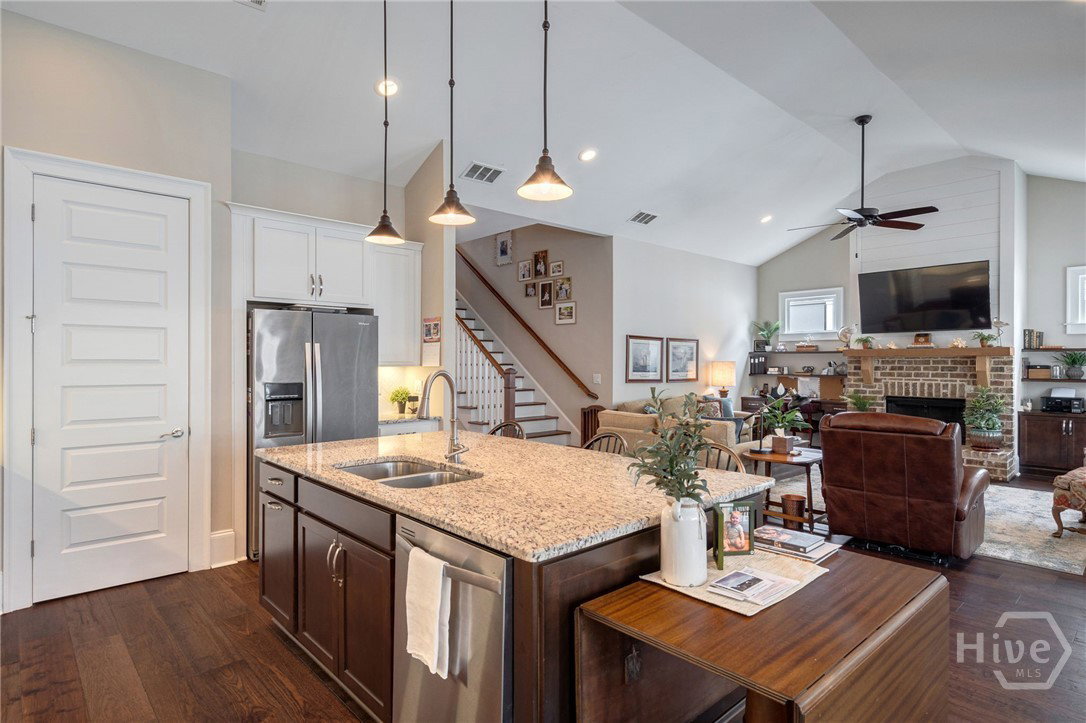
Welcome to 4082 Greenleffe Drive, a charming Charleston Park residence ideally positioned around the picturesque Gazebo Park in The Georgia Club. This thoughtfully designed 3-bedroom, 3-bath home offers an inviting blend of main-level living and timeless architectural detail. The main floor features a spacious primary suite with a beautifully appointed en-suite bath, complete with a zero-entry walk-in shower and a large walk-in closet. A secondary bedroom on the main level is generously sized with a double-door closet and is conveniently located next to a full bath—also featuring a zero-entry walk-in shower - perfect for guests. The laundry room is also located on the main floor for everyday ease. The heart of the home is the open-concept living space, highlighted by a dramatic two-story living room with a gas fireplace and custom built-ins. The kitchen offers a large island, ample cabinetry, and a walk-in pantry, seamlessly connecting to the spacious dining area - ideal for both casual living and entertaining. Upstairs, you’ll find an additional bedroom with access to a full bath, along with a versatile loft space perfect for a second living area, office, or flex space. Outdoor living is equally inviting, with both covered and uncovered patio spaces centered around a bubbling urn fountain - creating a private and peaceful retreat. A detached 2.5-car garage is complemented by designated golf cart parking along the side. Located just moments from The Georgia Club’s exceptional amenities, this home offers the perfect balance of comfort, convenience, and community.
/u.realgeeks.media/themcandrewteam/header.png)
Additional Information
- Exterior Features
- Courtyard
- Interior Features
- Attic, Double Vanity, Entrance Foyer, High Ceilings, Kitchen Island, Primary Downstairs, Primary Suite, Pantry, Recessed Lighting, Separate Shower
- Lot Description
- Back Yard, Level, Private, Sprinkler System-Yard
- Style
- Traditional
- Basement Type
- None
Mortgage Calculator
Listing courtesy of EXP Realty LLC.